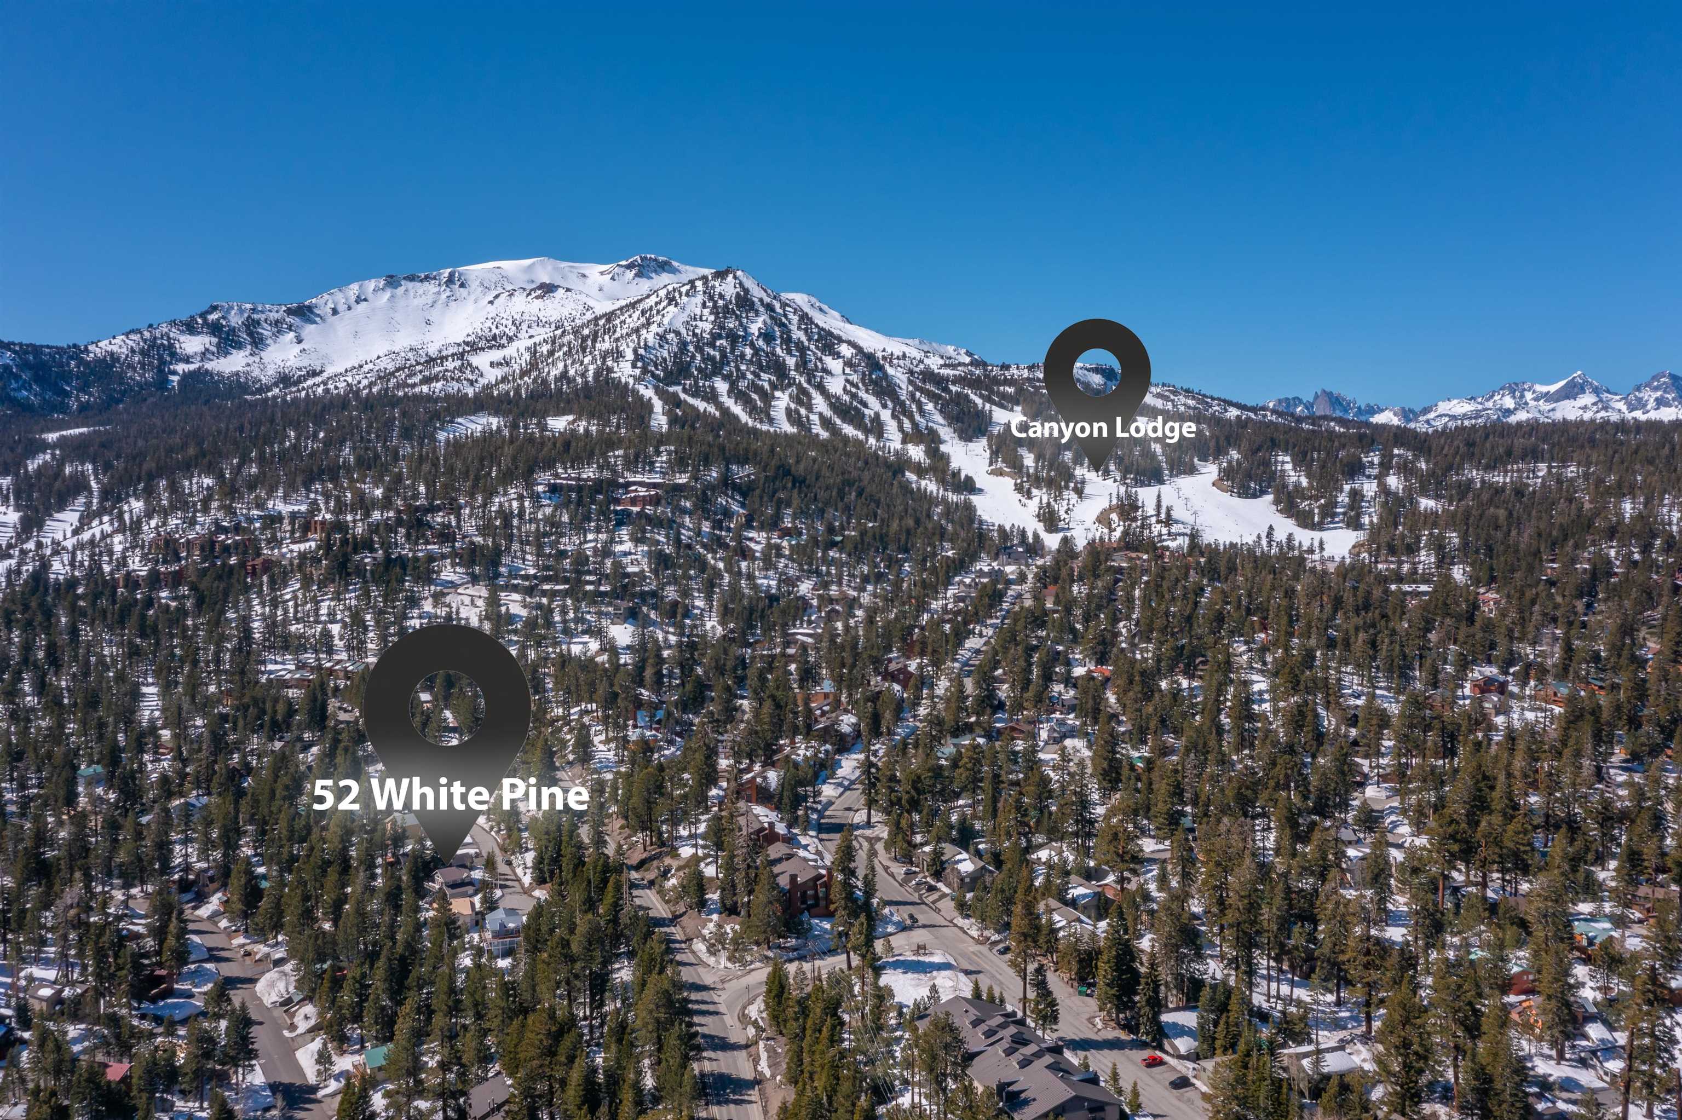
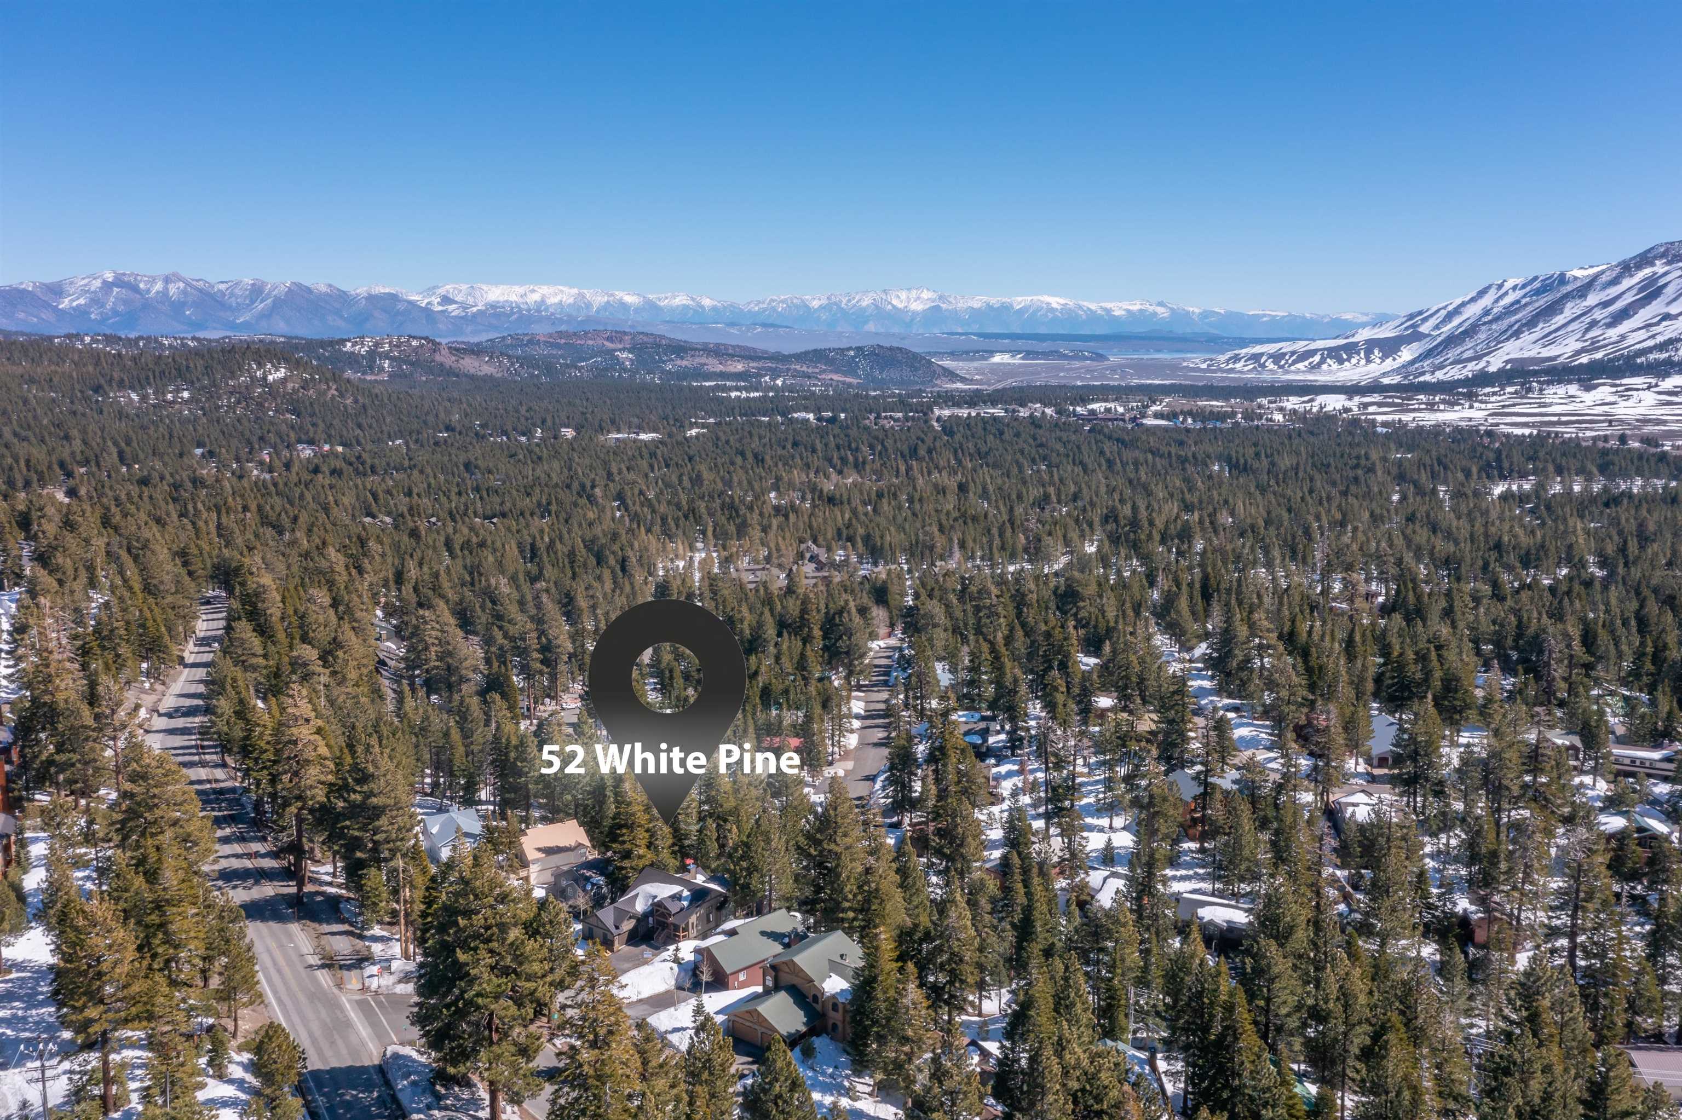
Aerial view of 52 White Pine in a snowy pine forest, with mountain ridges and a Canyon Lodge marker.
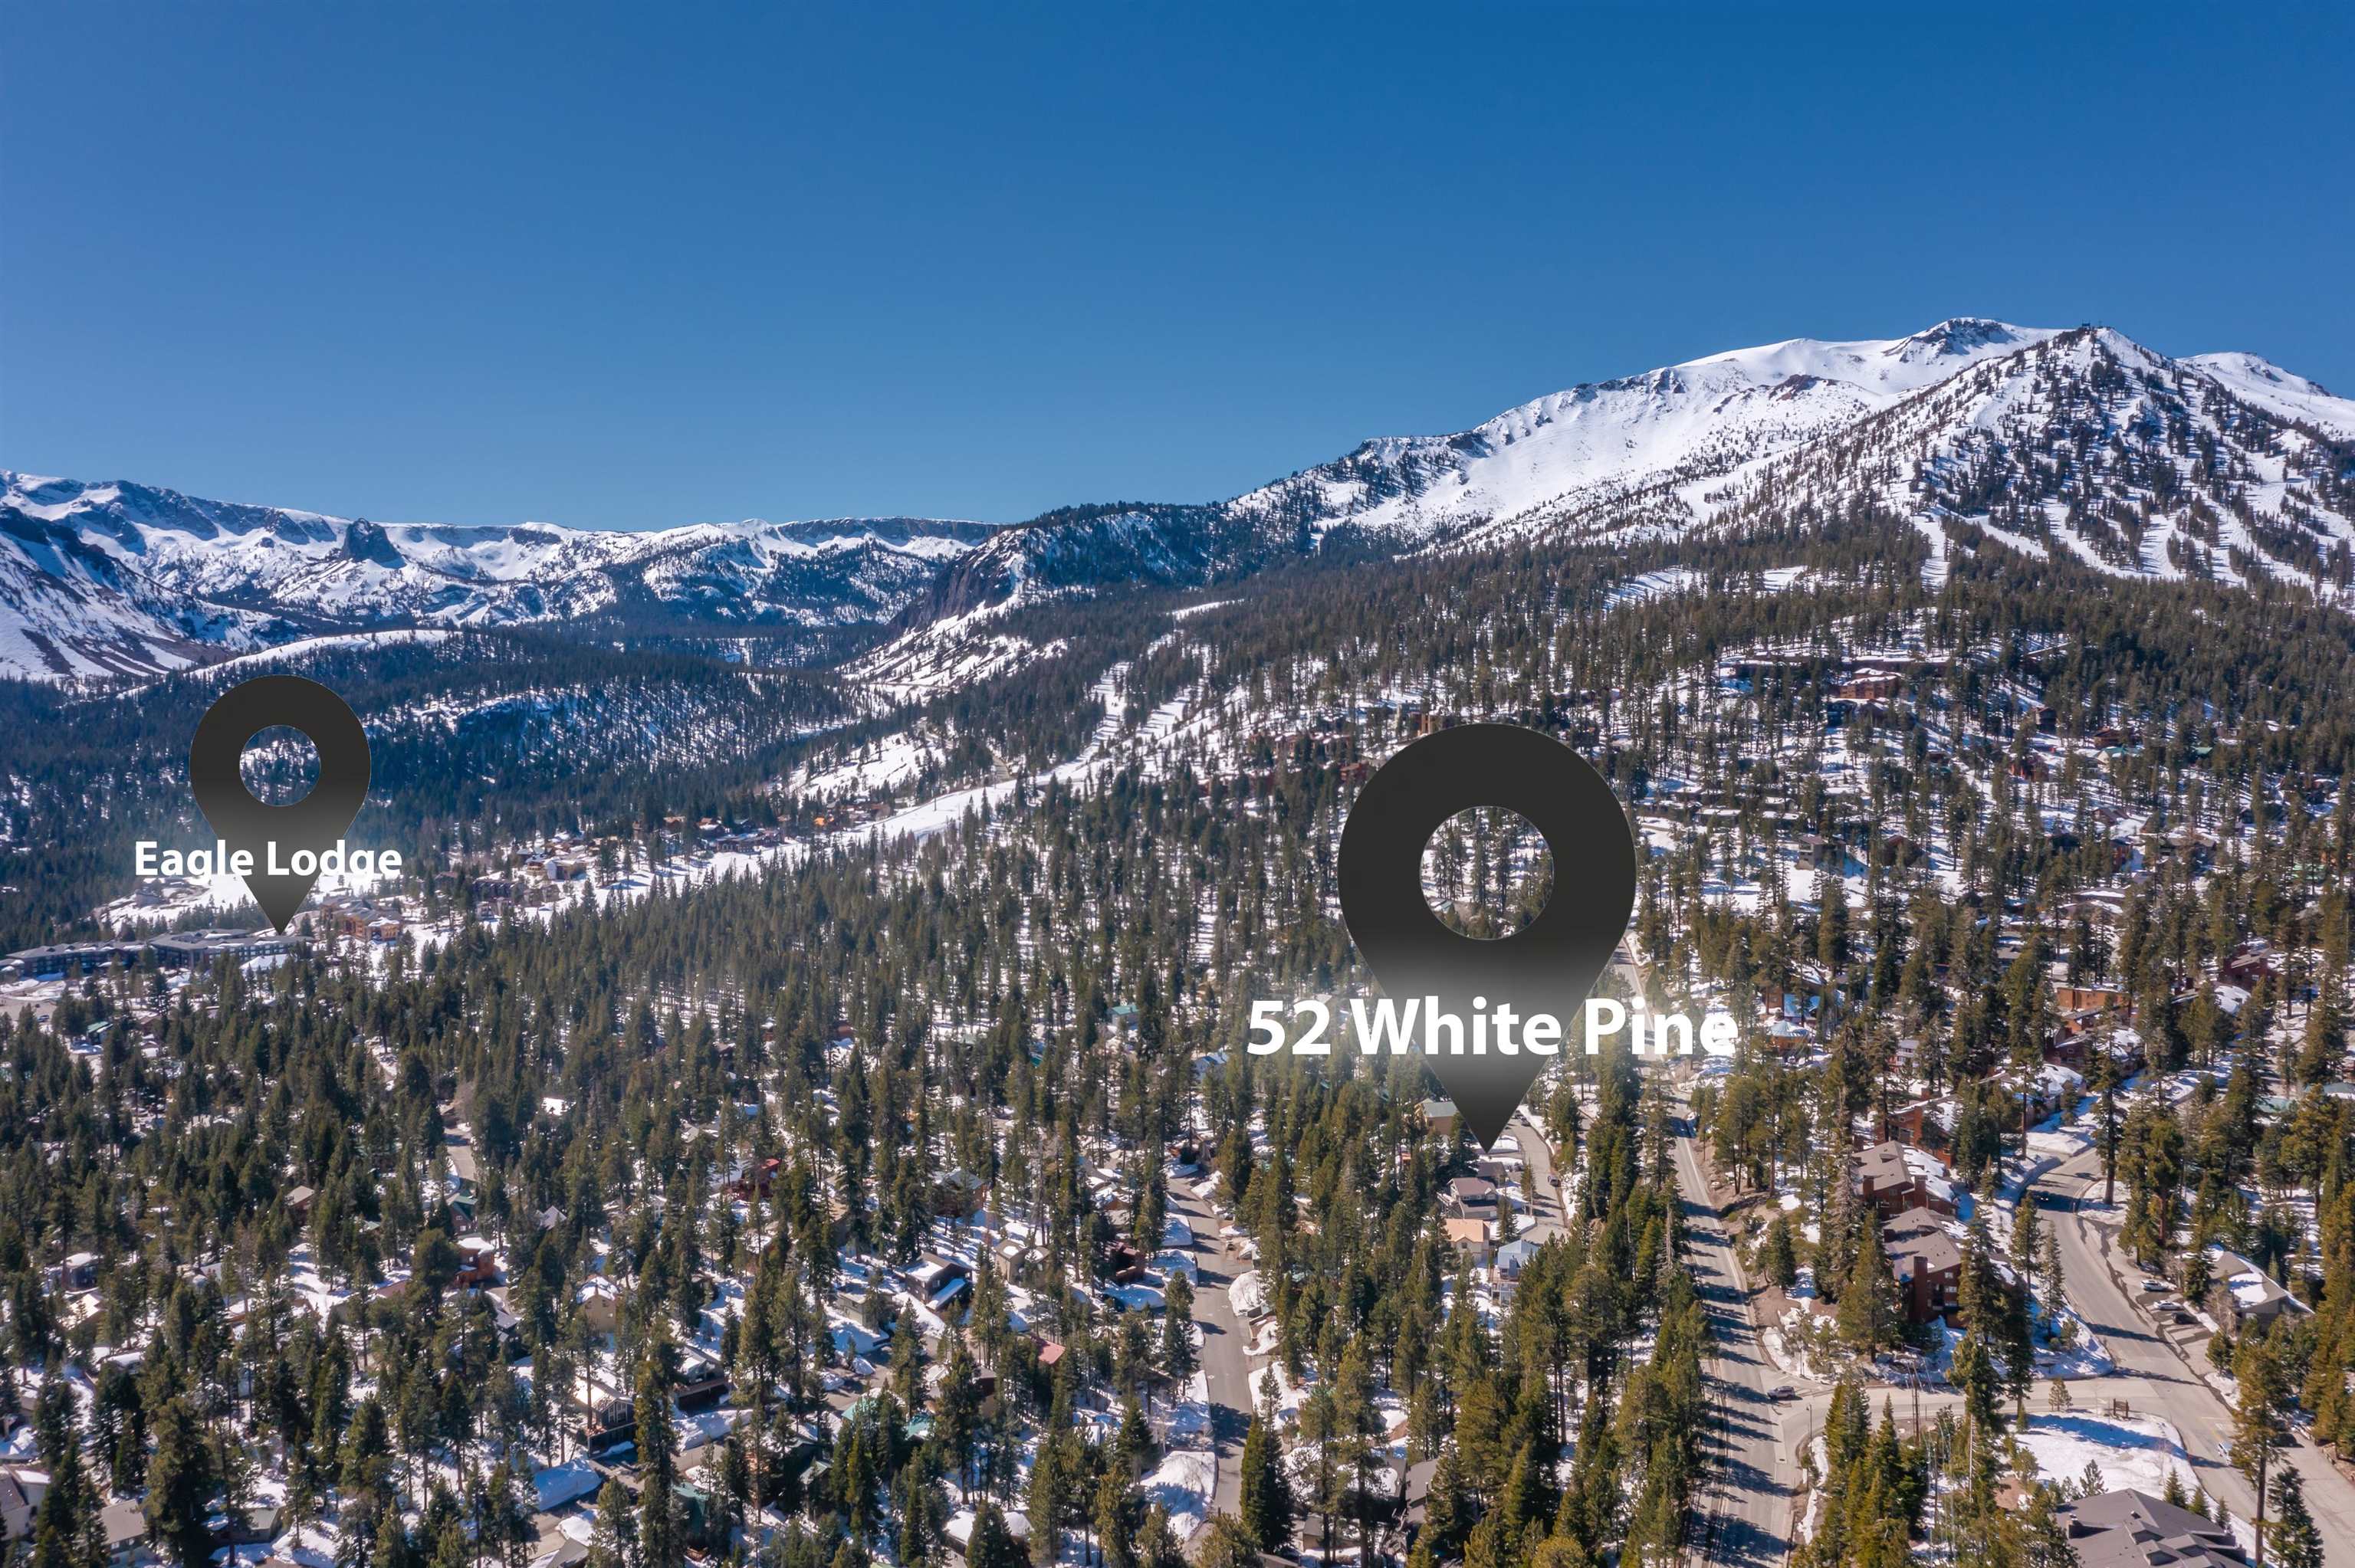
Aerial view of 52 White Pine Dr among snowy pine trees, with mountains beyond.
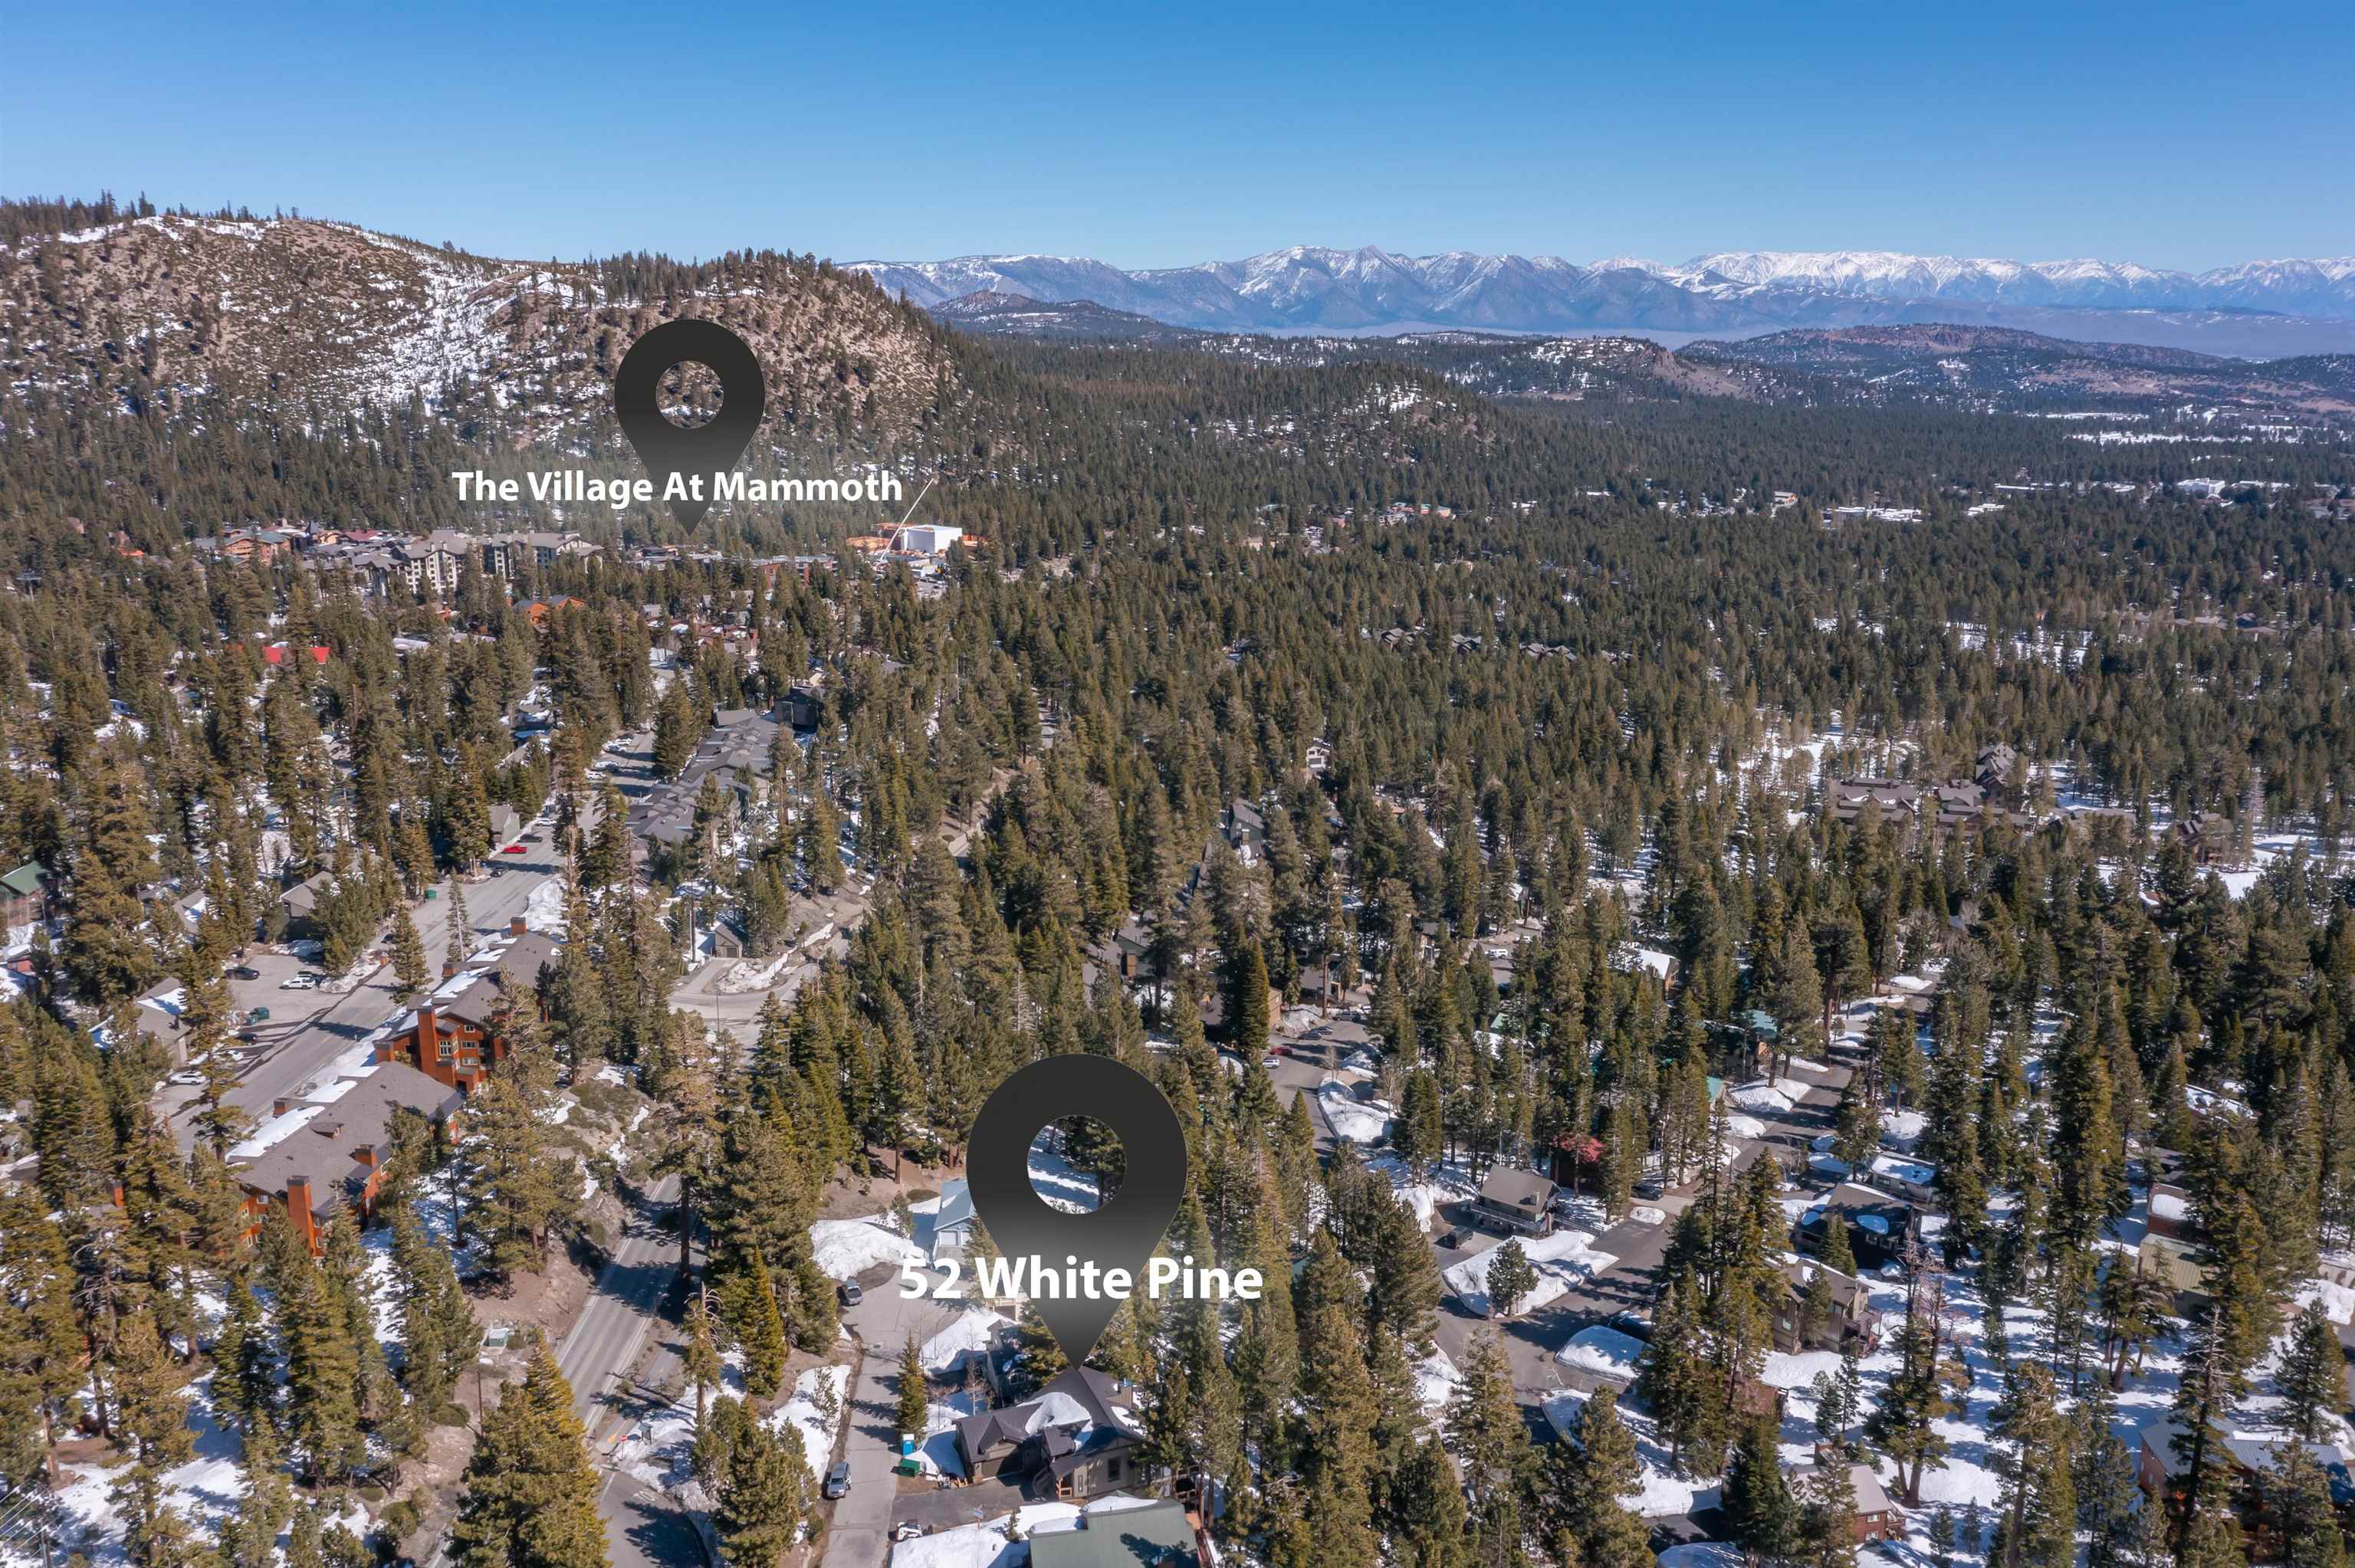
Aerial view of 52 White Pine among snow-dusted pines, with the Mammoth mountain range in the distance.
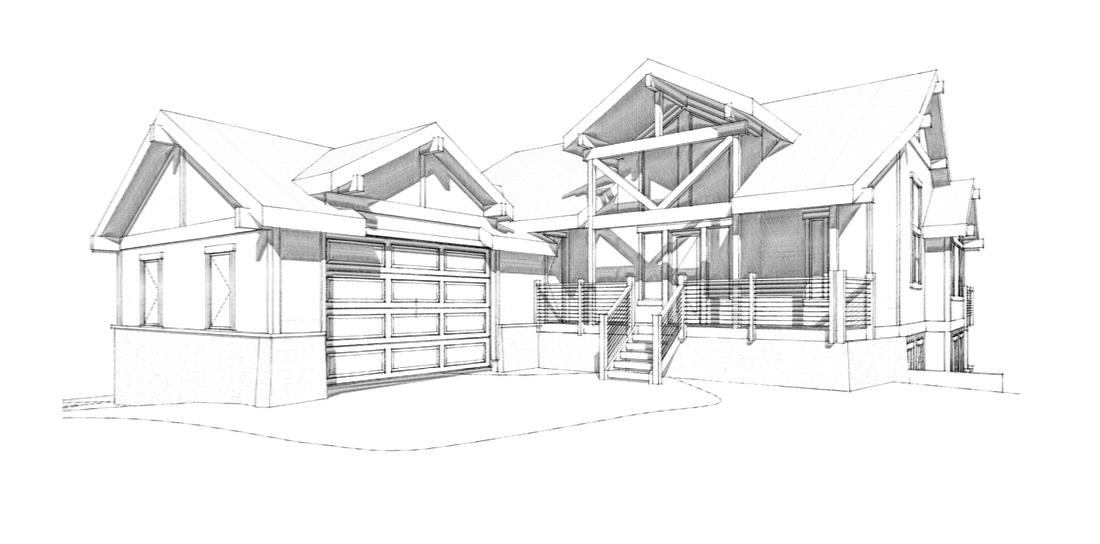
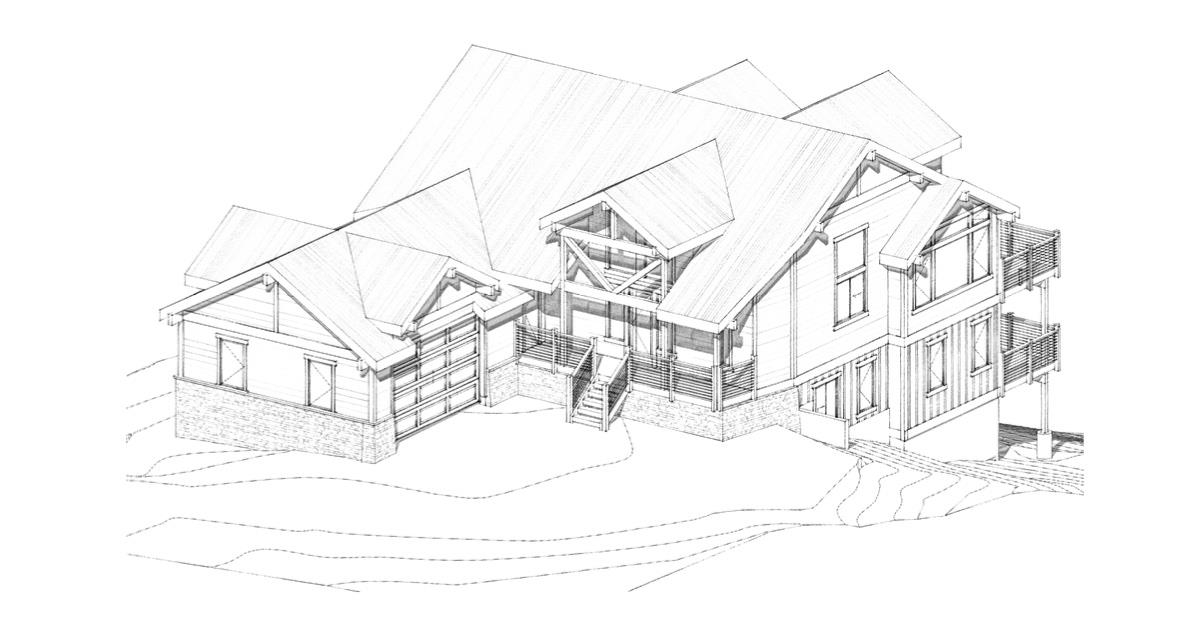
Architectural sketch of a modern house with multiple gabled roofs, a raised deck, and an attached garage.
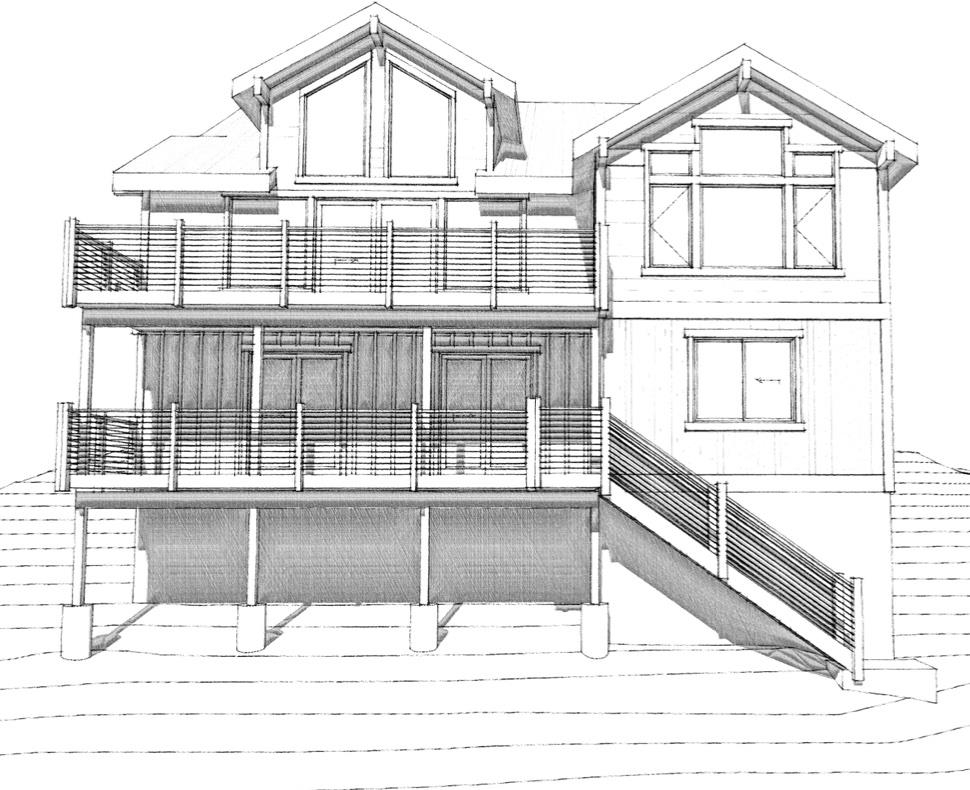
Architectural drawing of a two-story home with a garage, exterior stairs, and balconies.
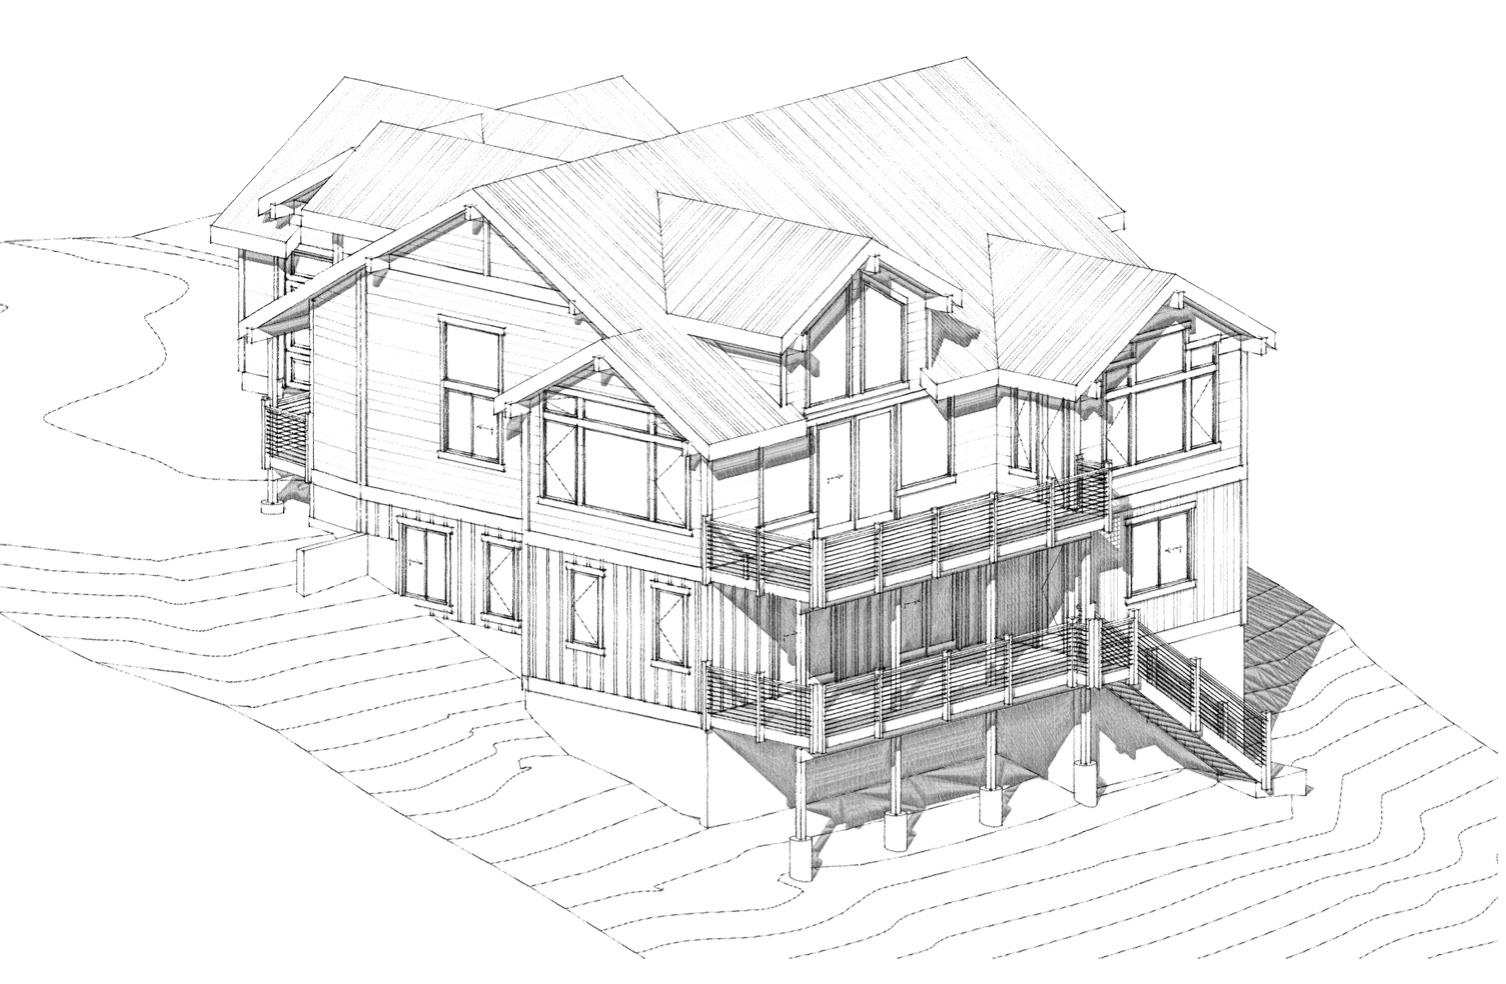
Architectural drawing of a multi-level house with pitched roofs and two elevated decks.
Architectural drawing of a two-story house with multiple gables and elevated decks.
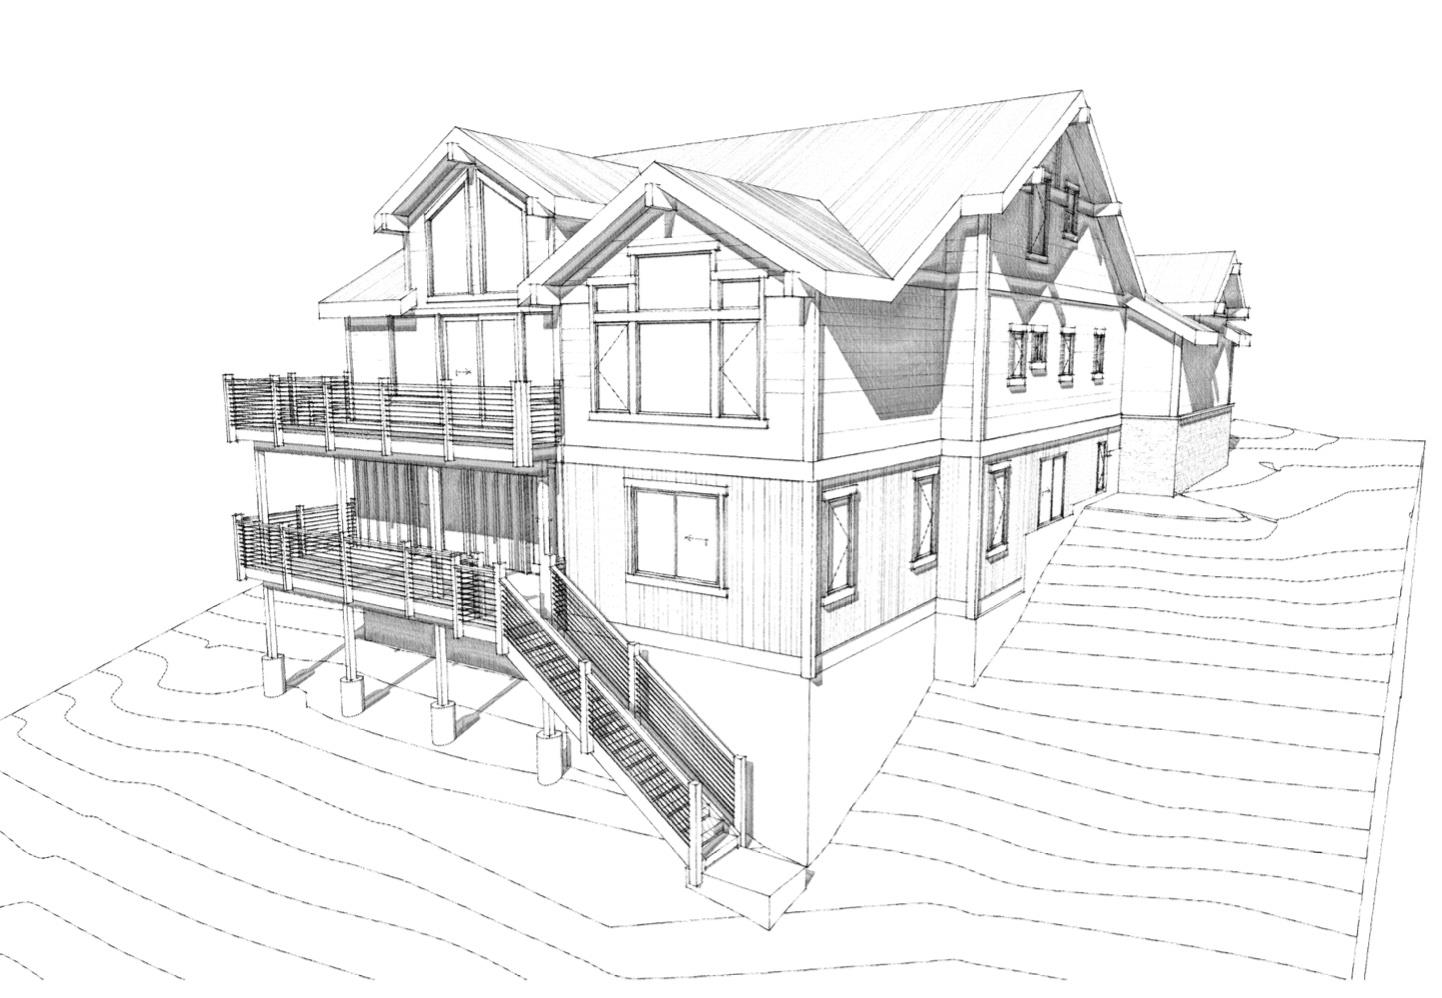
Architectural drawing of a multi-level house with balconies, exterior stairs, and intersecting gabled roofs.
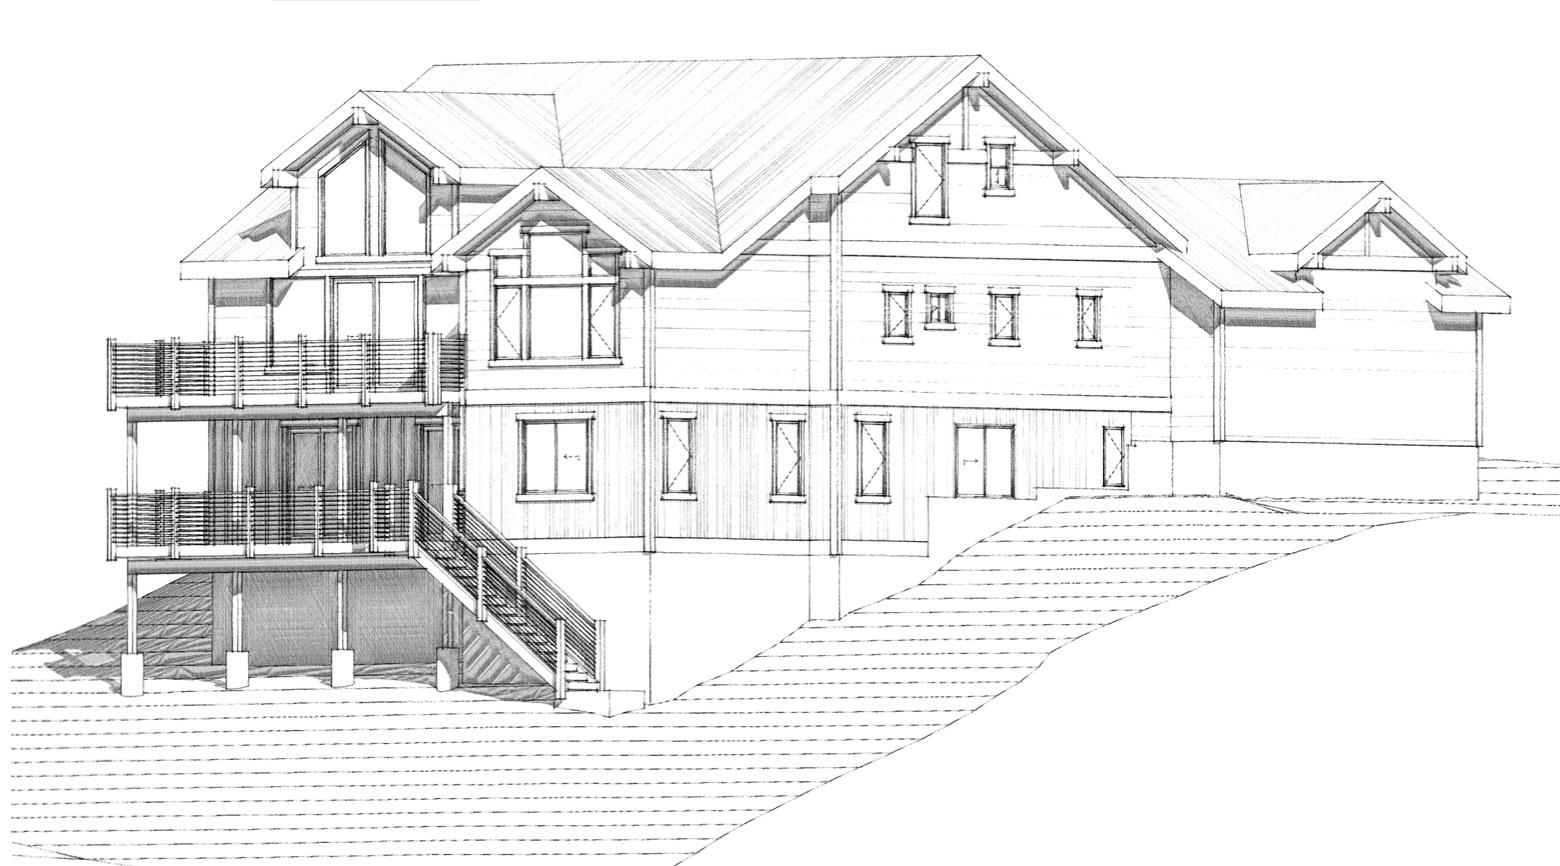
Architectural elevation of a multi-story house with gabled roof sections, broad balconies, and a sloped ramp.
Aerial view of 52 White Pine amid snow-dusted pines, with snowy mountain ranges in the distance.
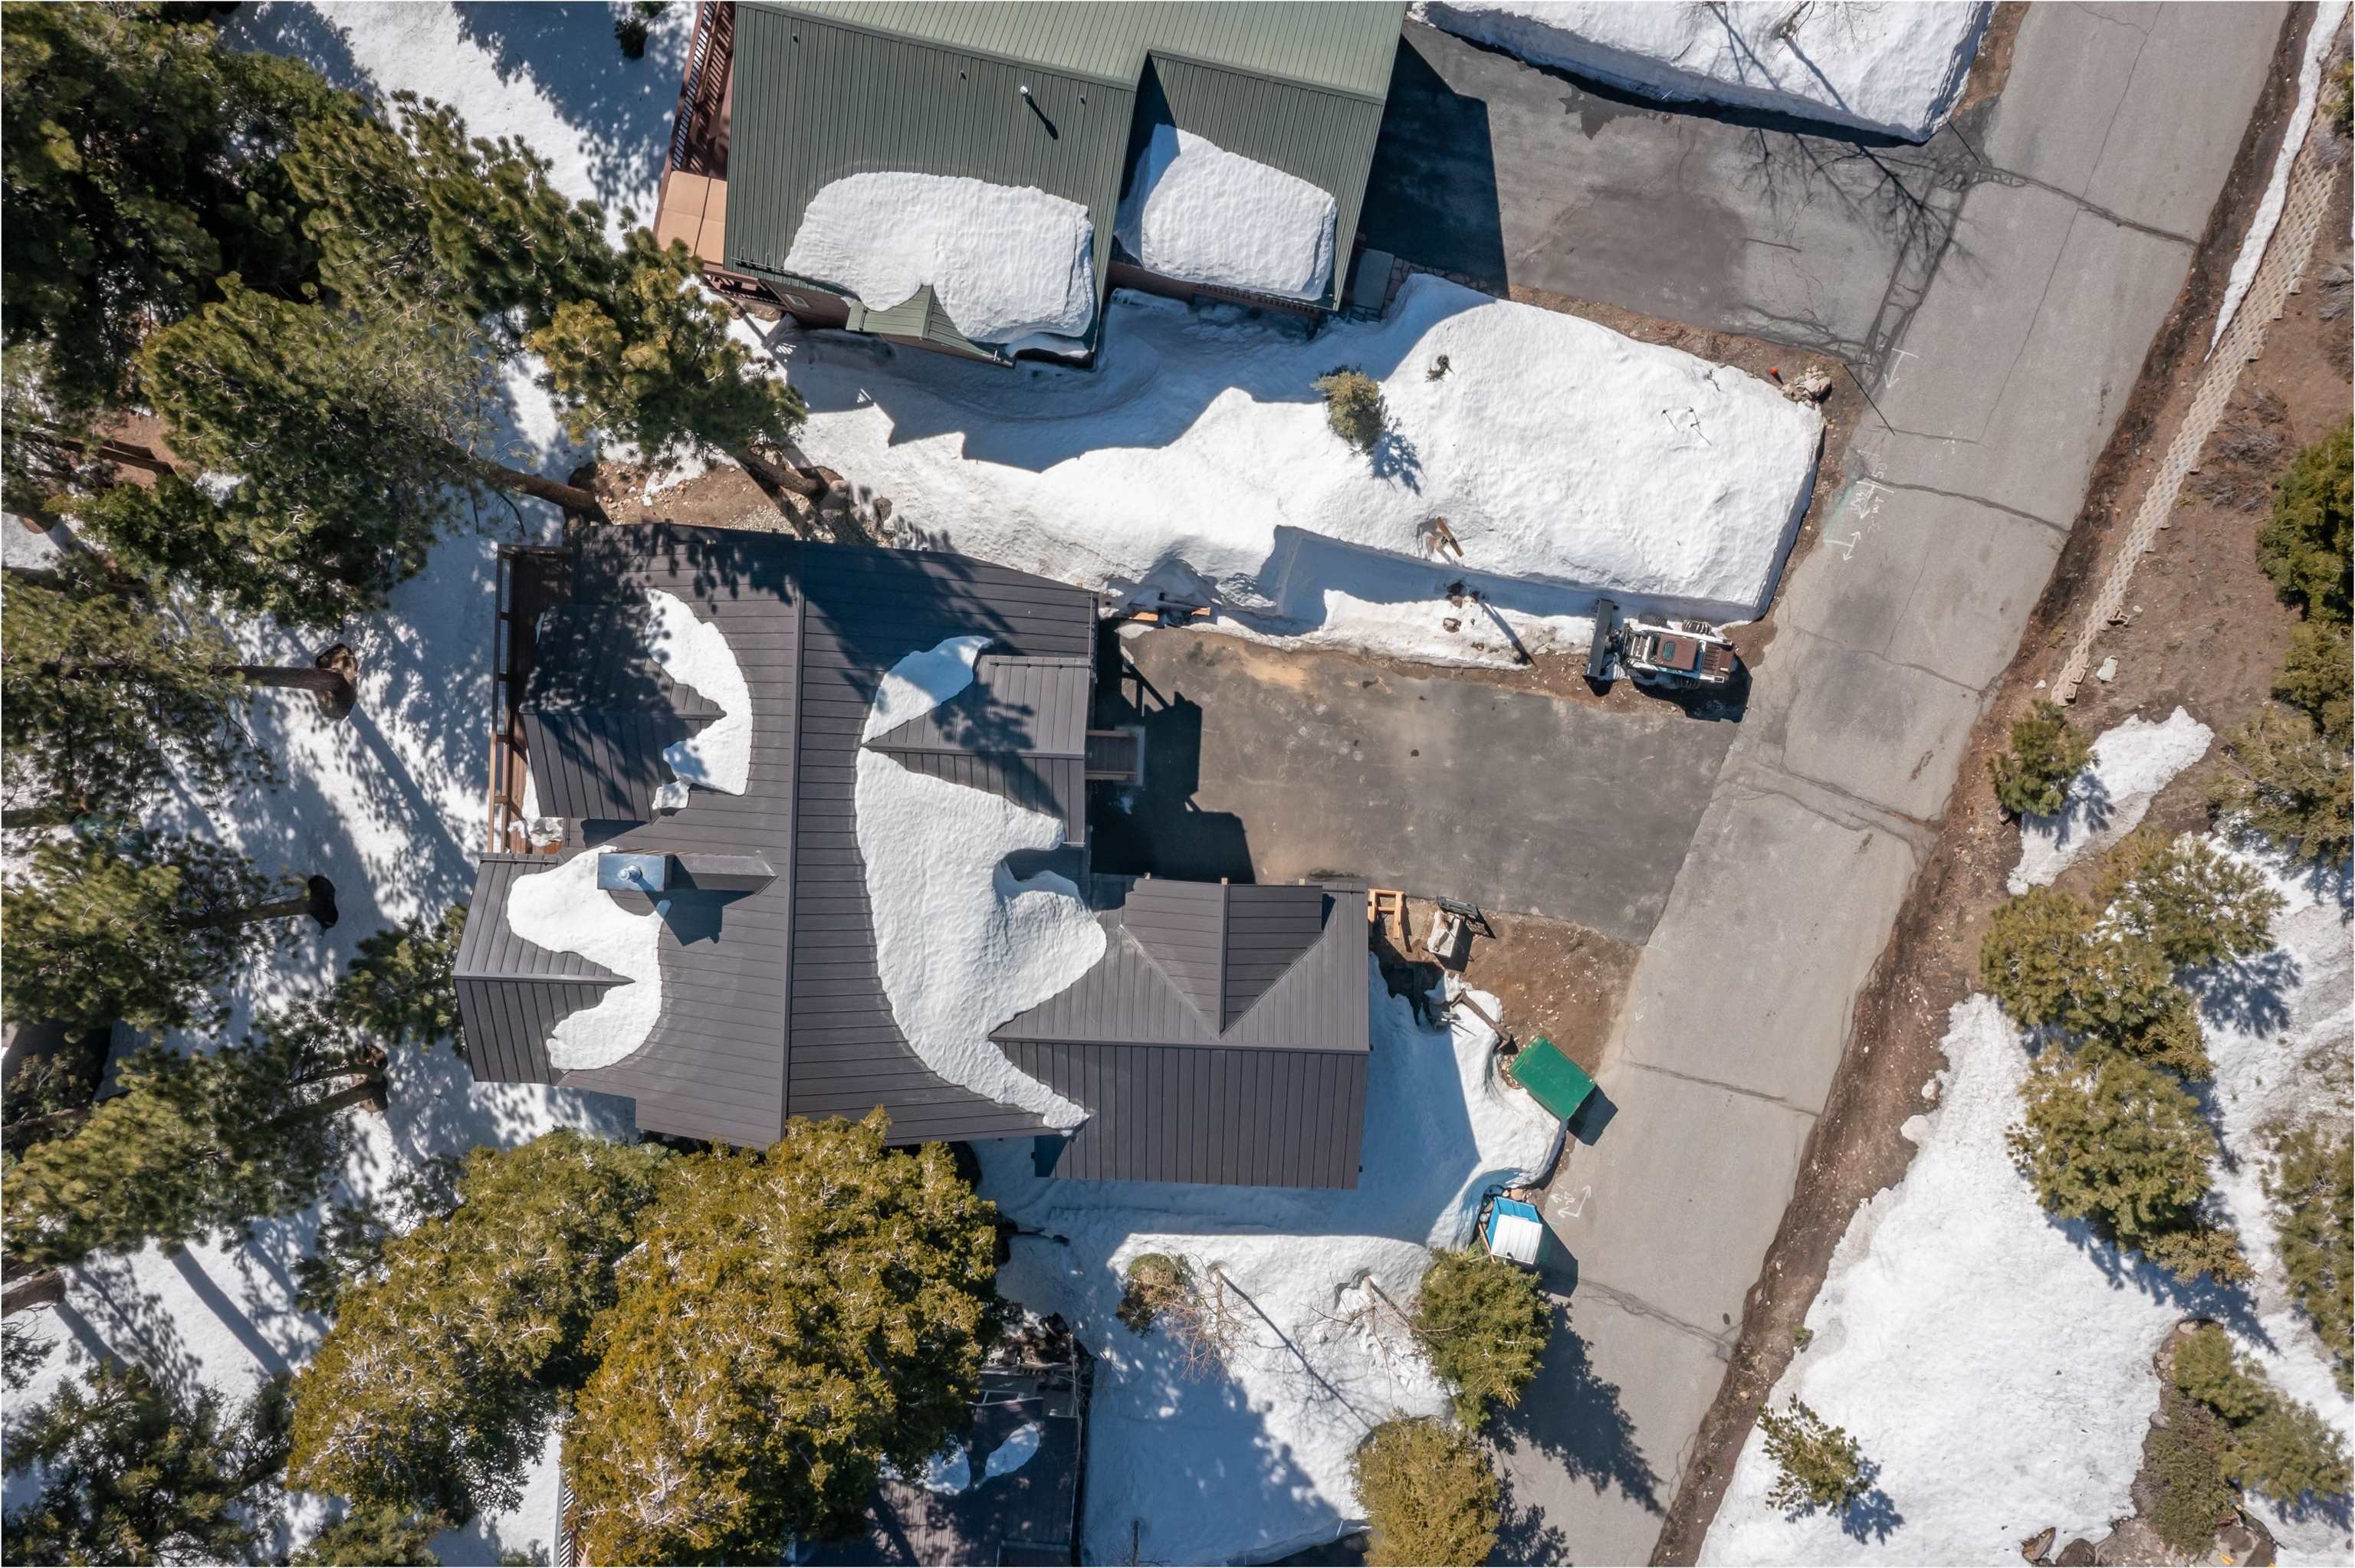
Snow-covered home with a dark roof, pine trees, and driveway, viewed from above.
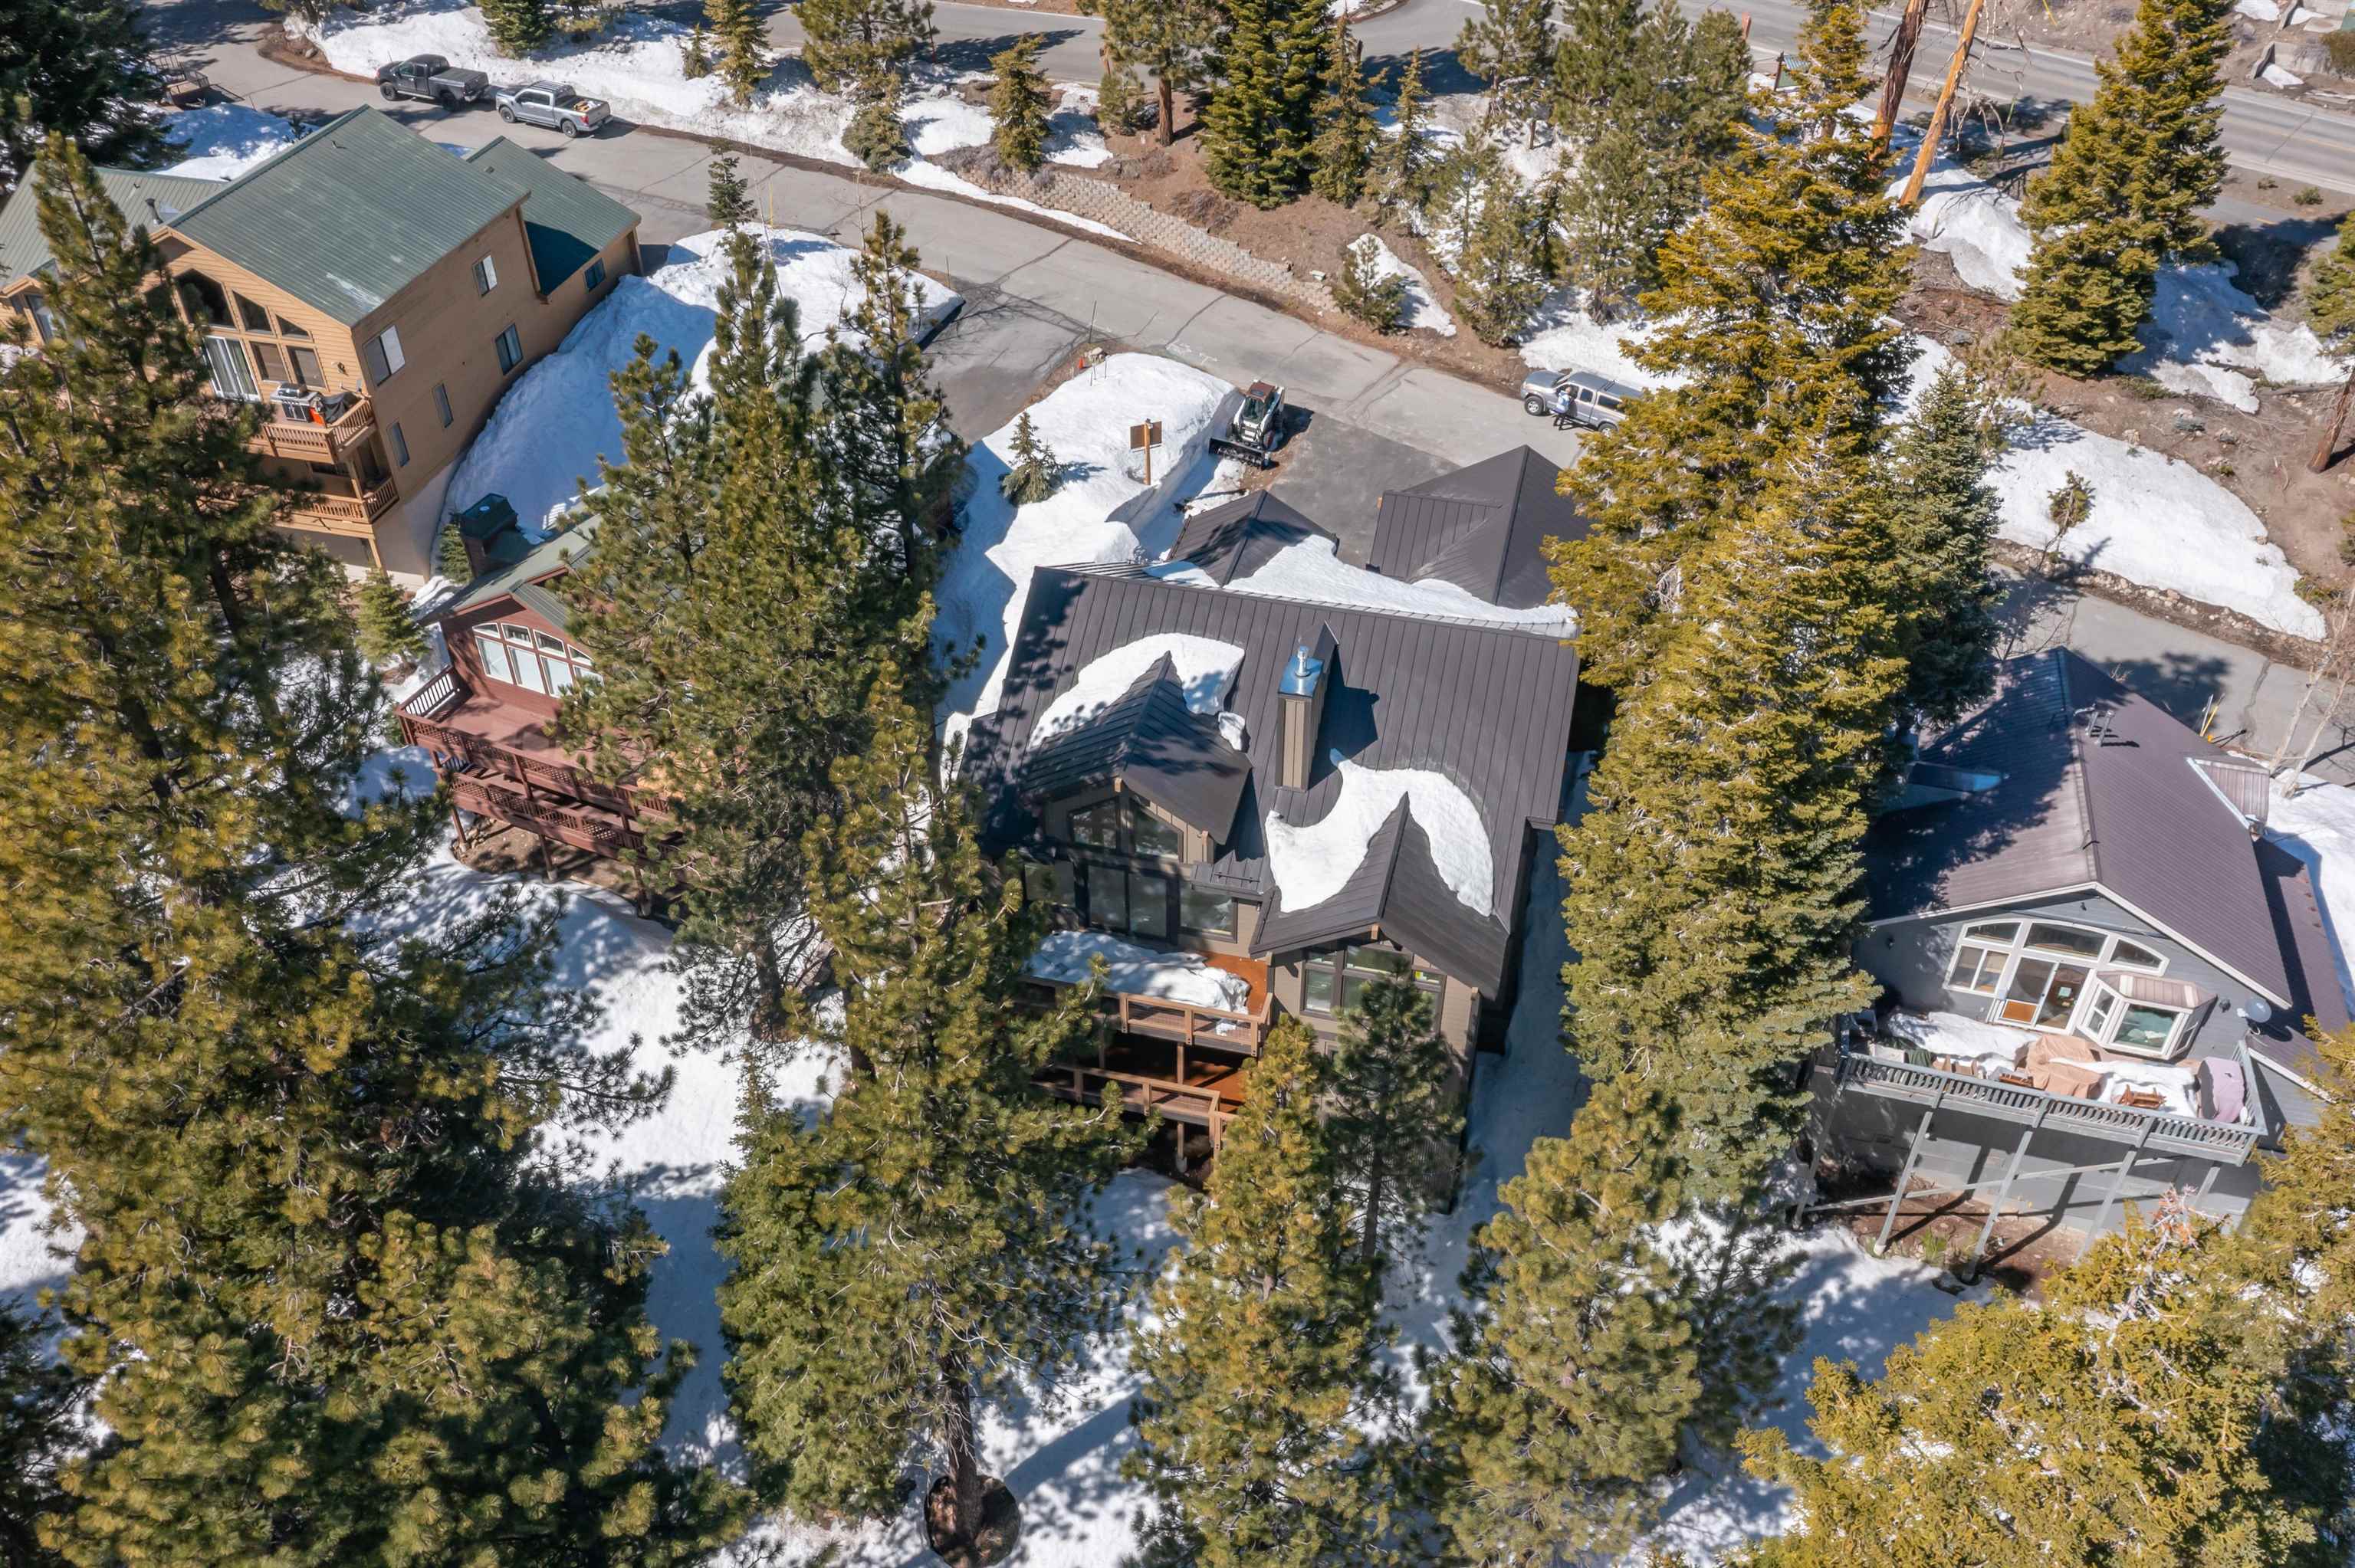
Aerial view of a snow-covered home with a dark roof and wooden decks among pine trees.
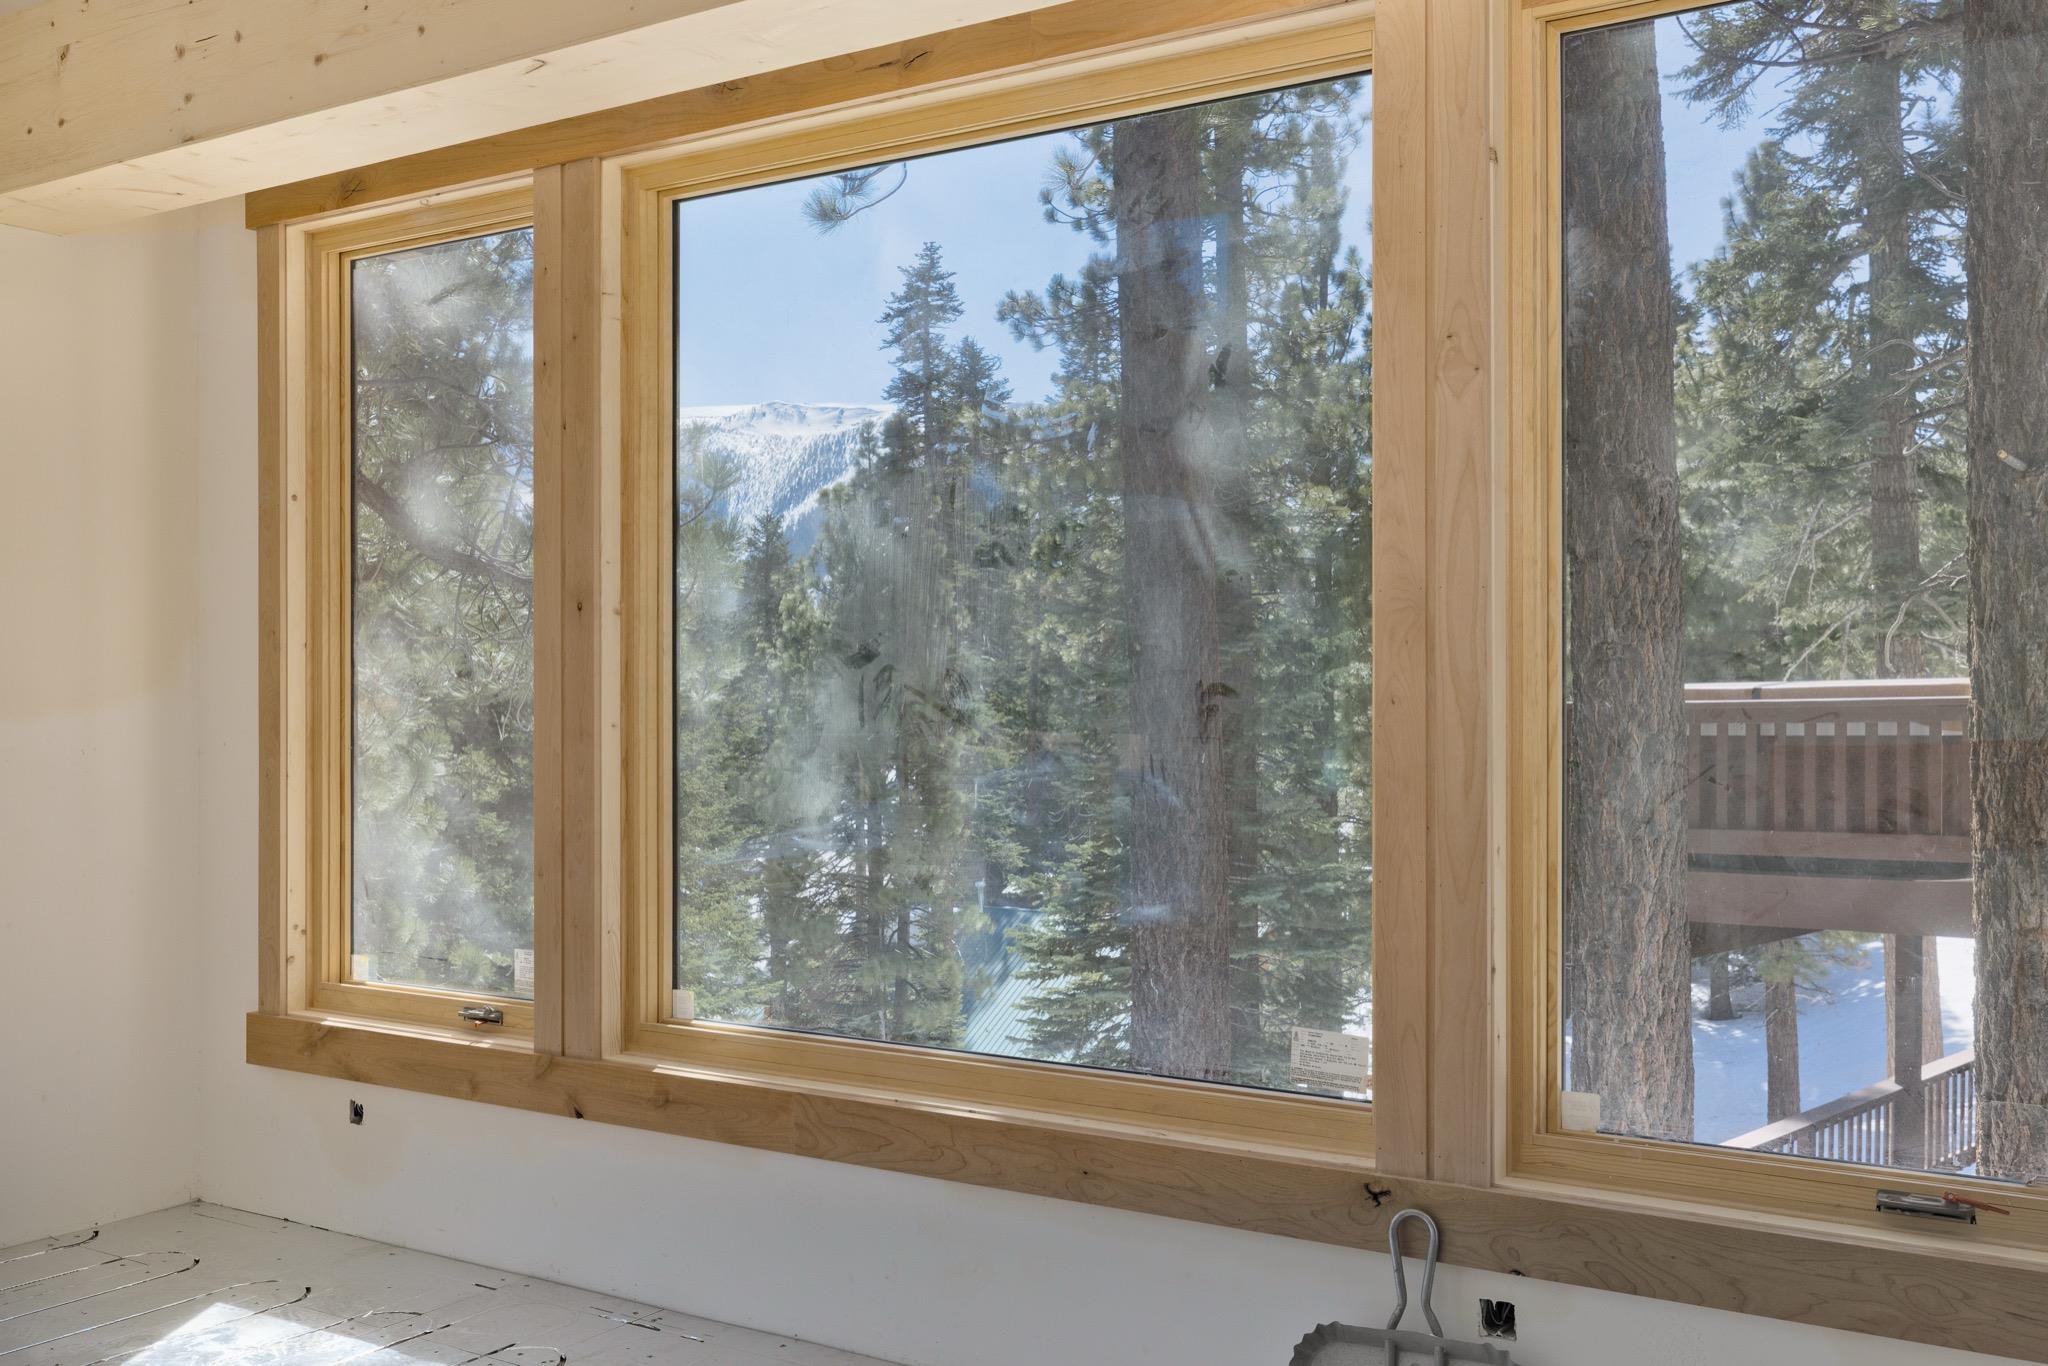
Unfinished room with large wood-framed windows overlooking snowy pines and a mountain.
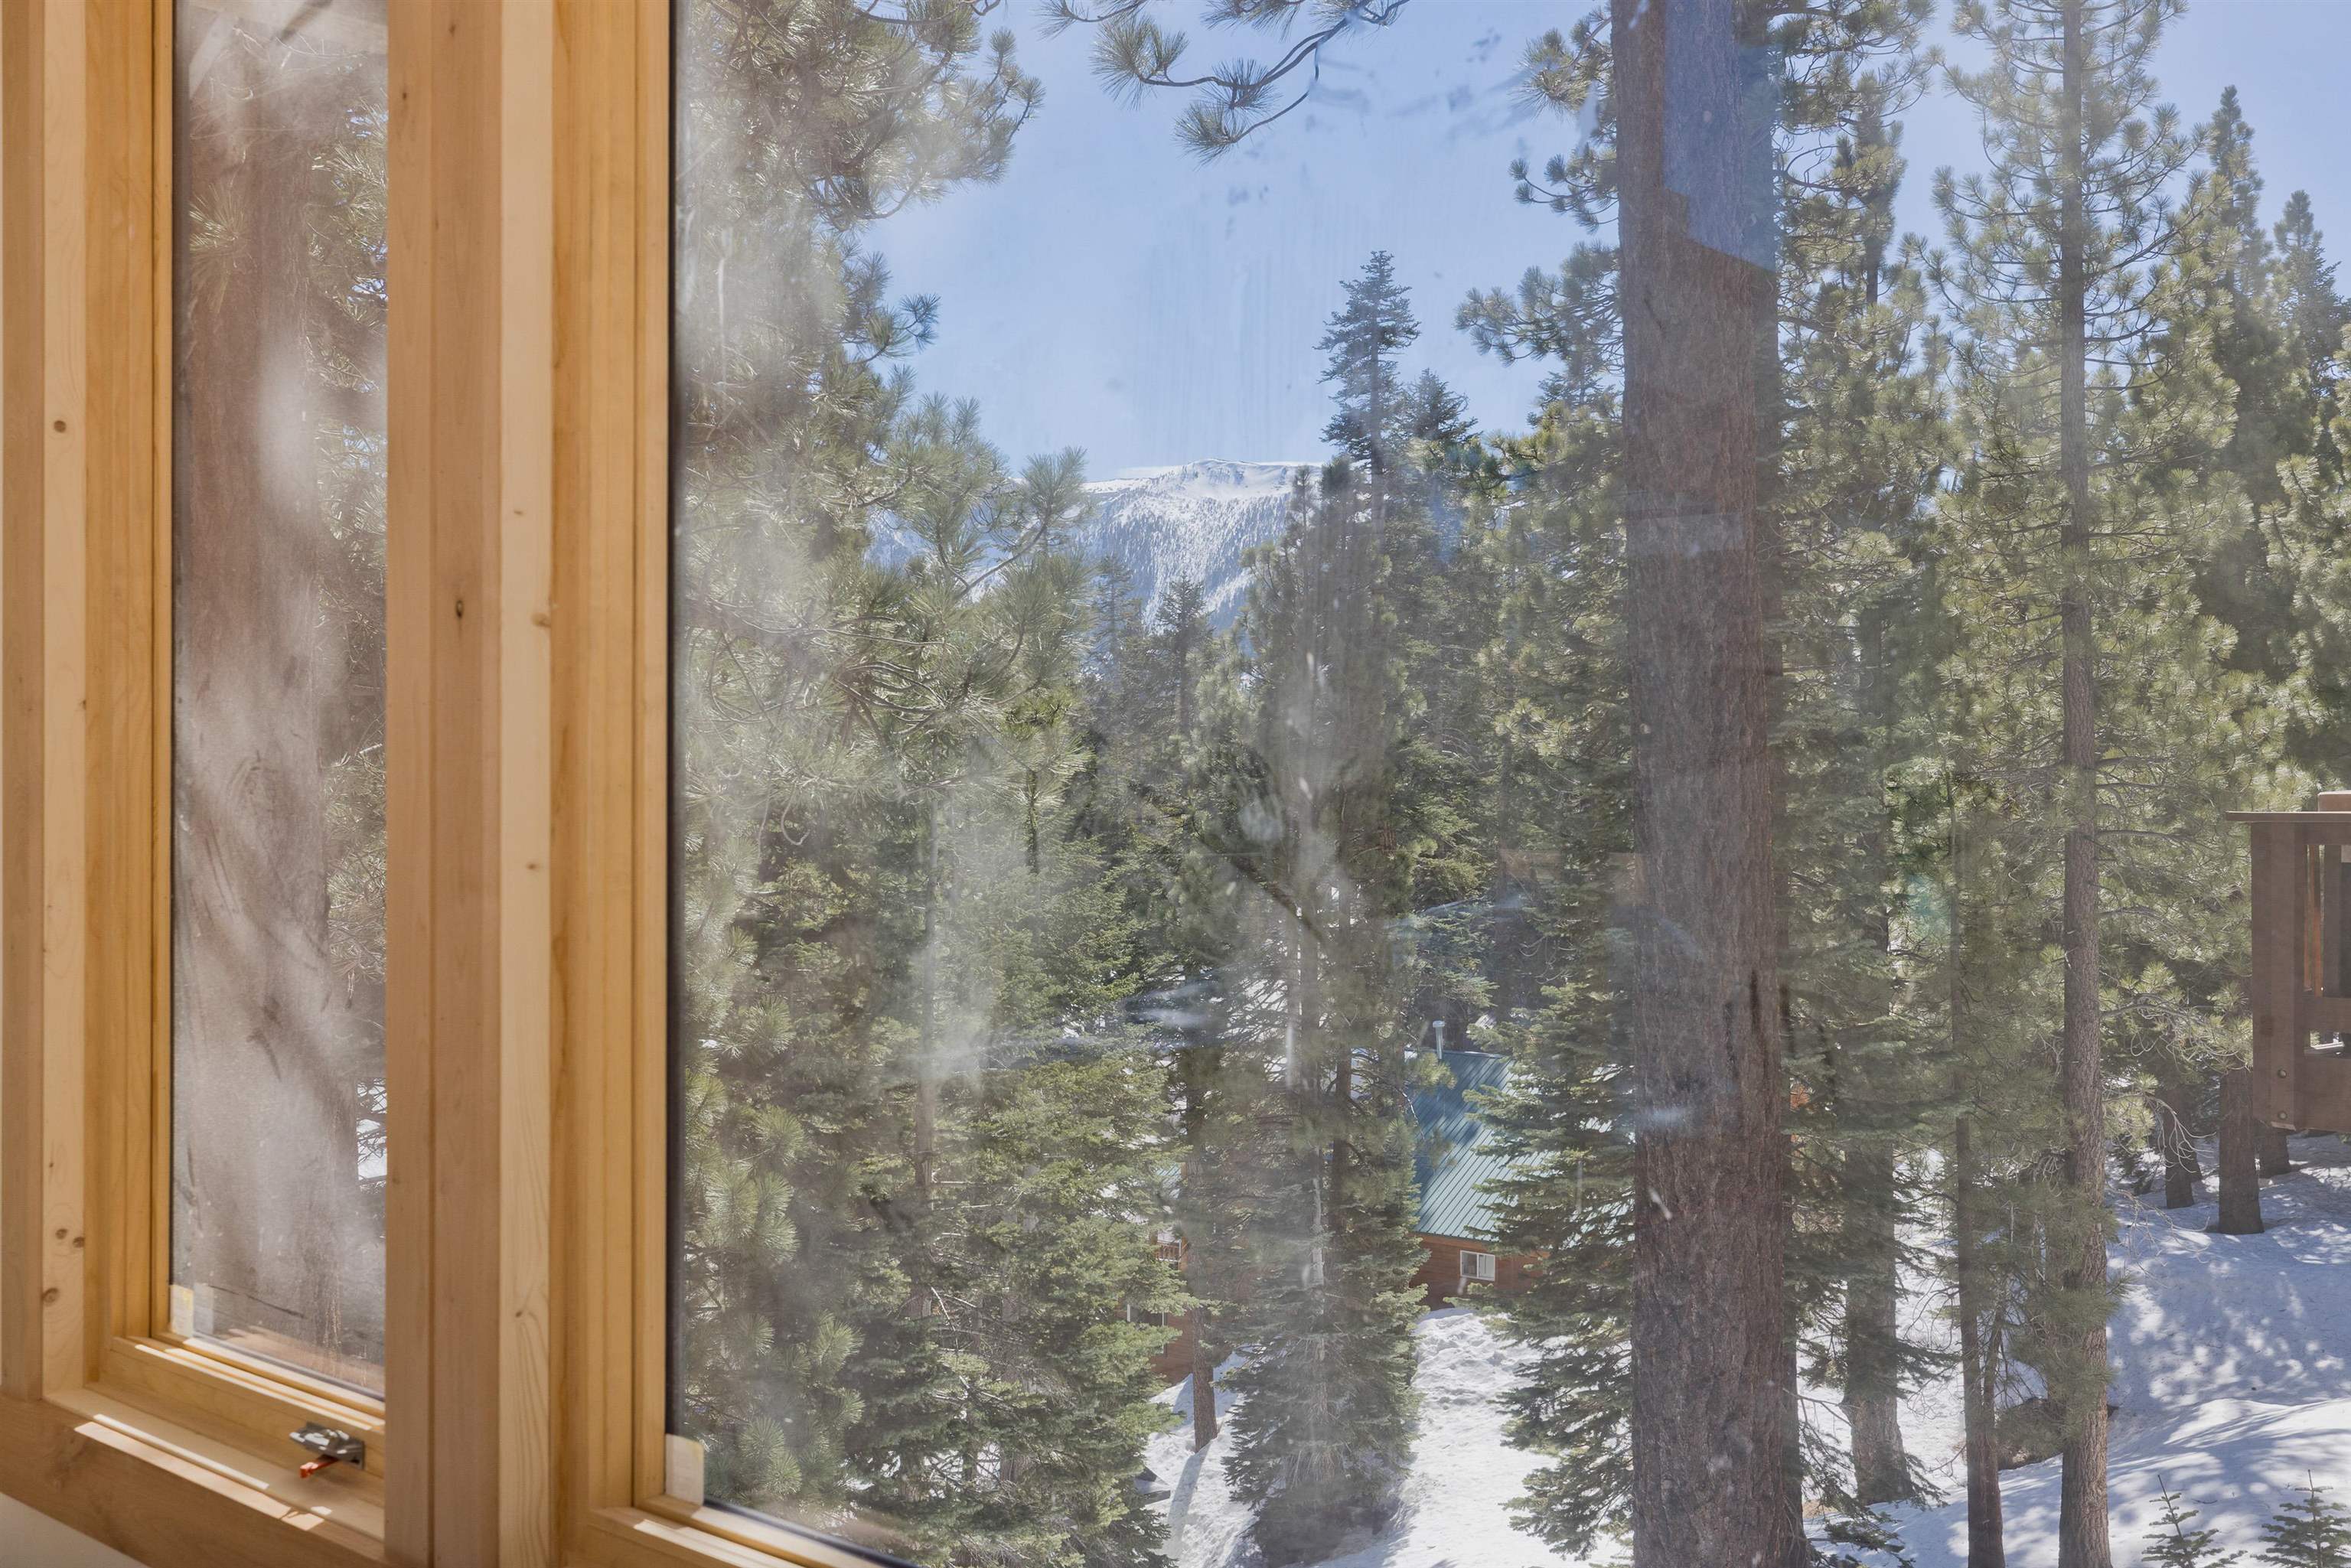
Snowy pine forest and mountain ridge viewed through a wood-framed window.
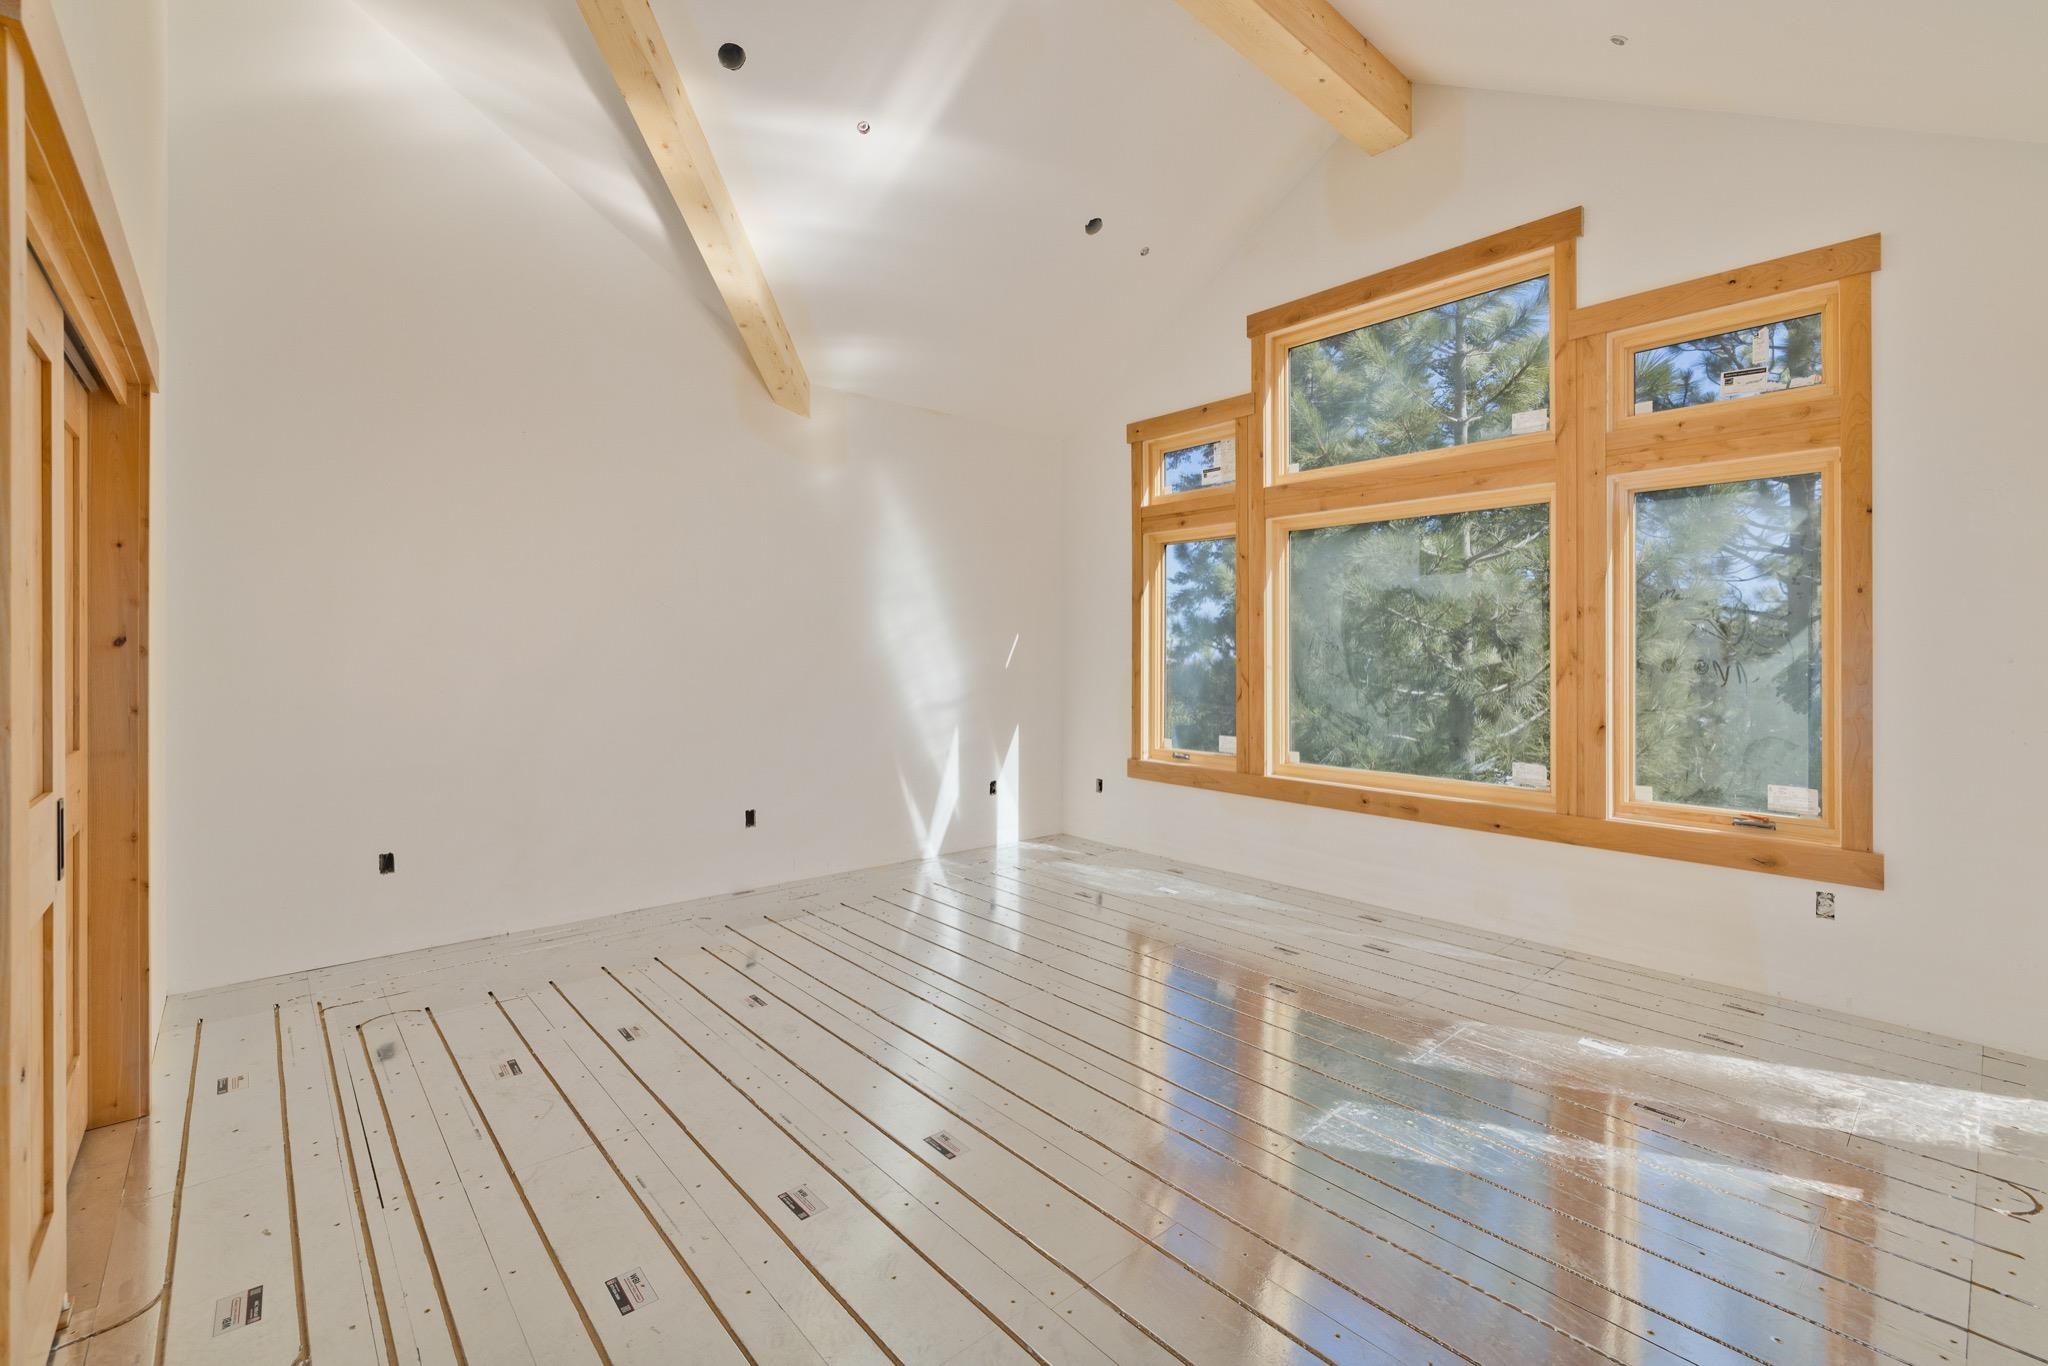
Unfinished room with exposed wood beams, pine-trimmed windows, and protective floor covering.
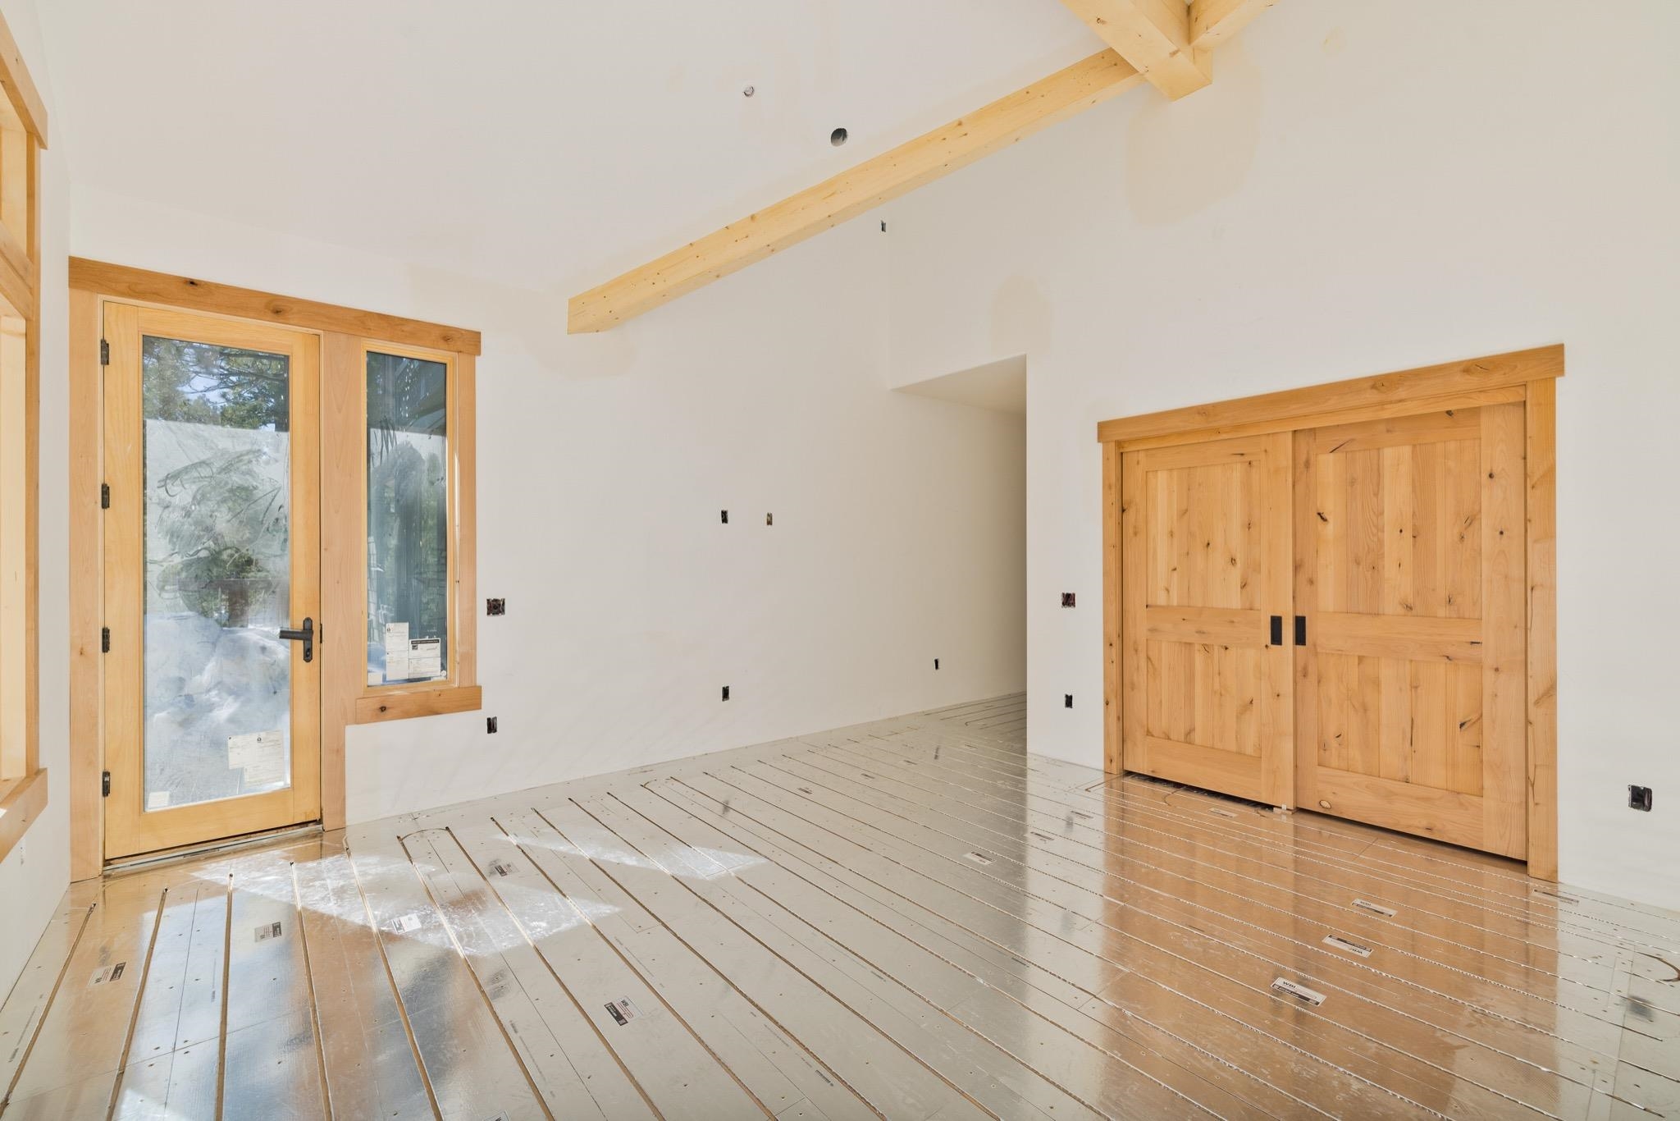
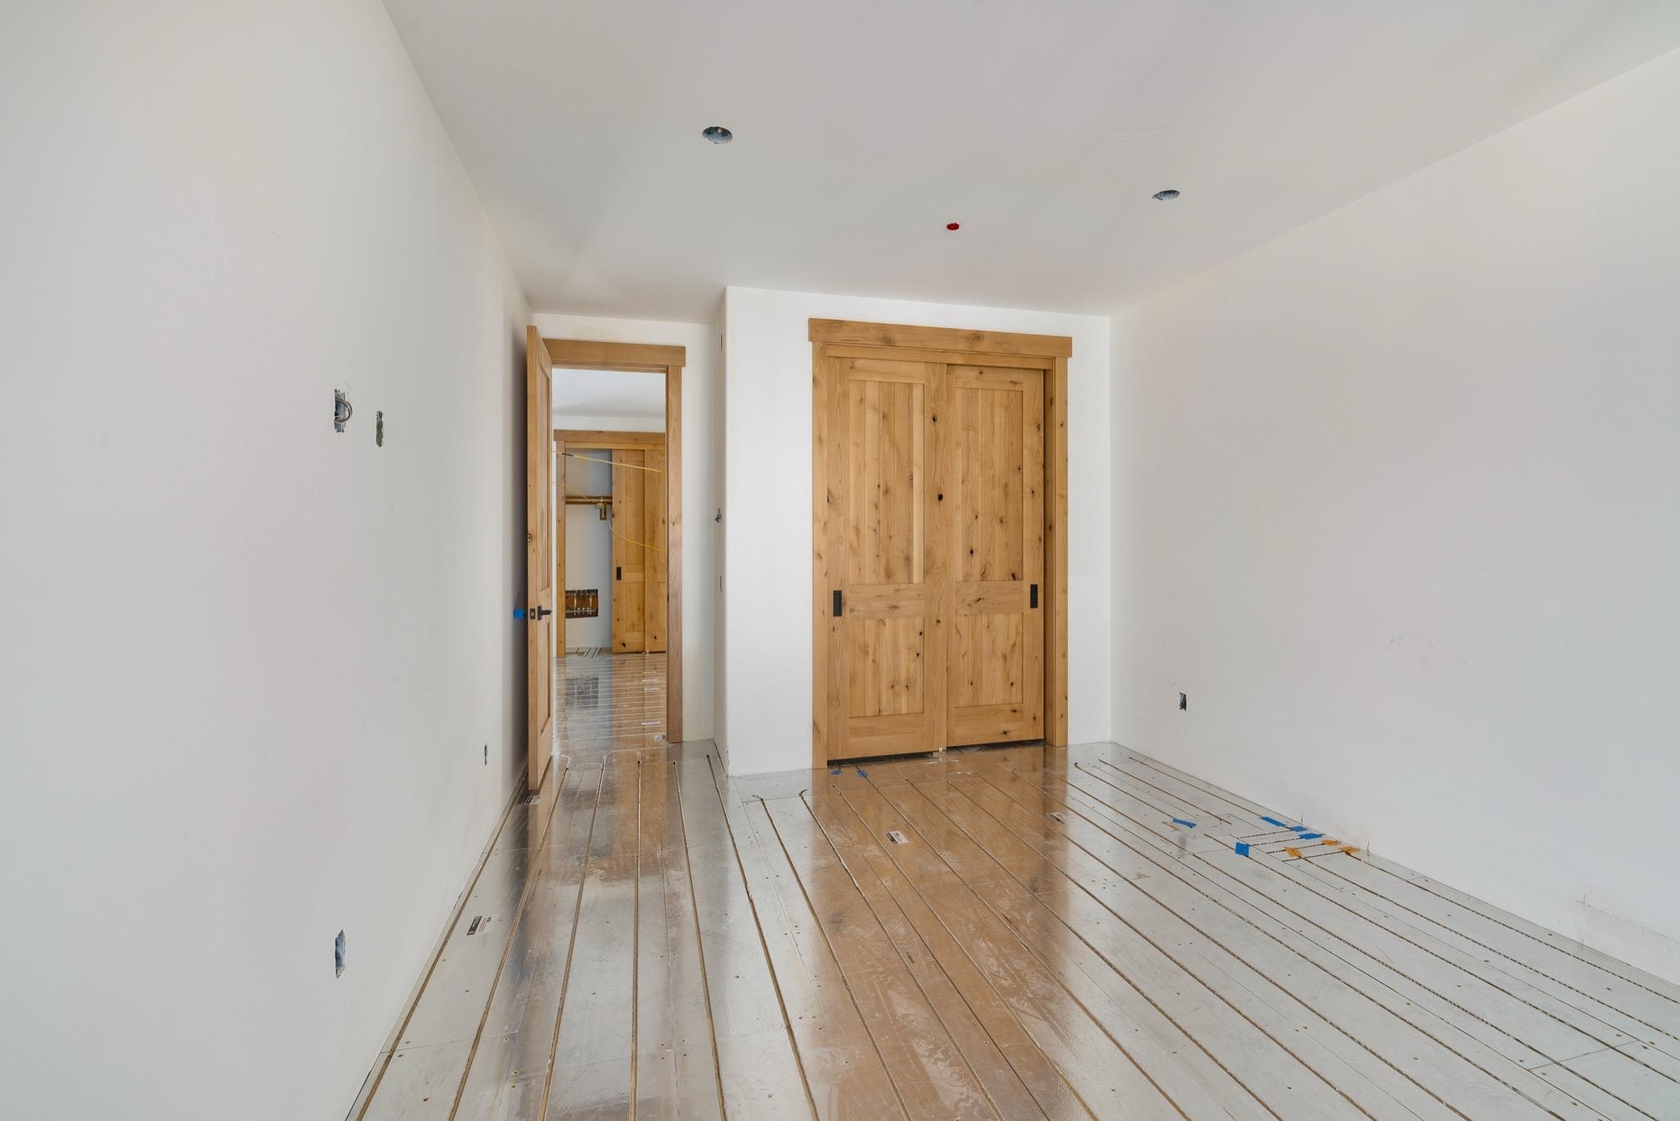
Unfinished room with exposed ceiling beams, a glass door, and wooden sliding closet doors.
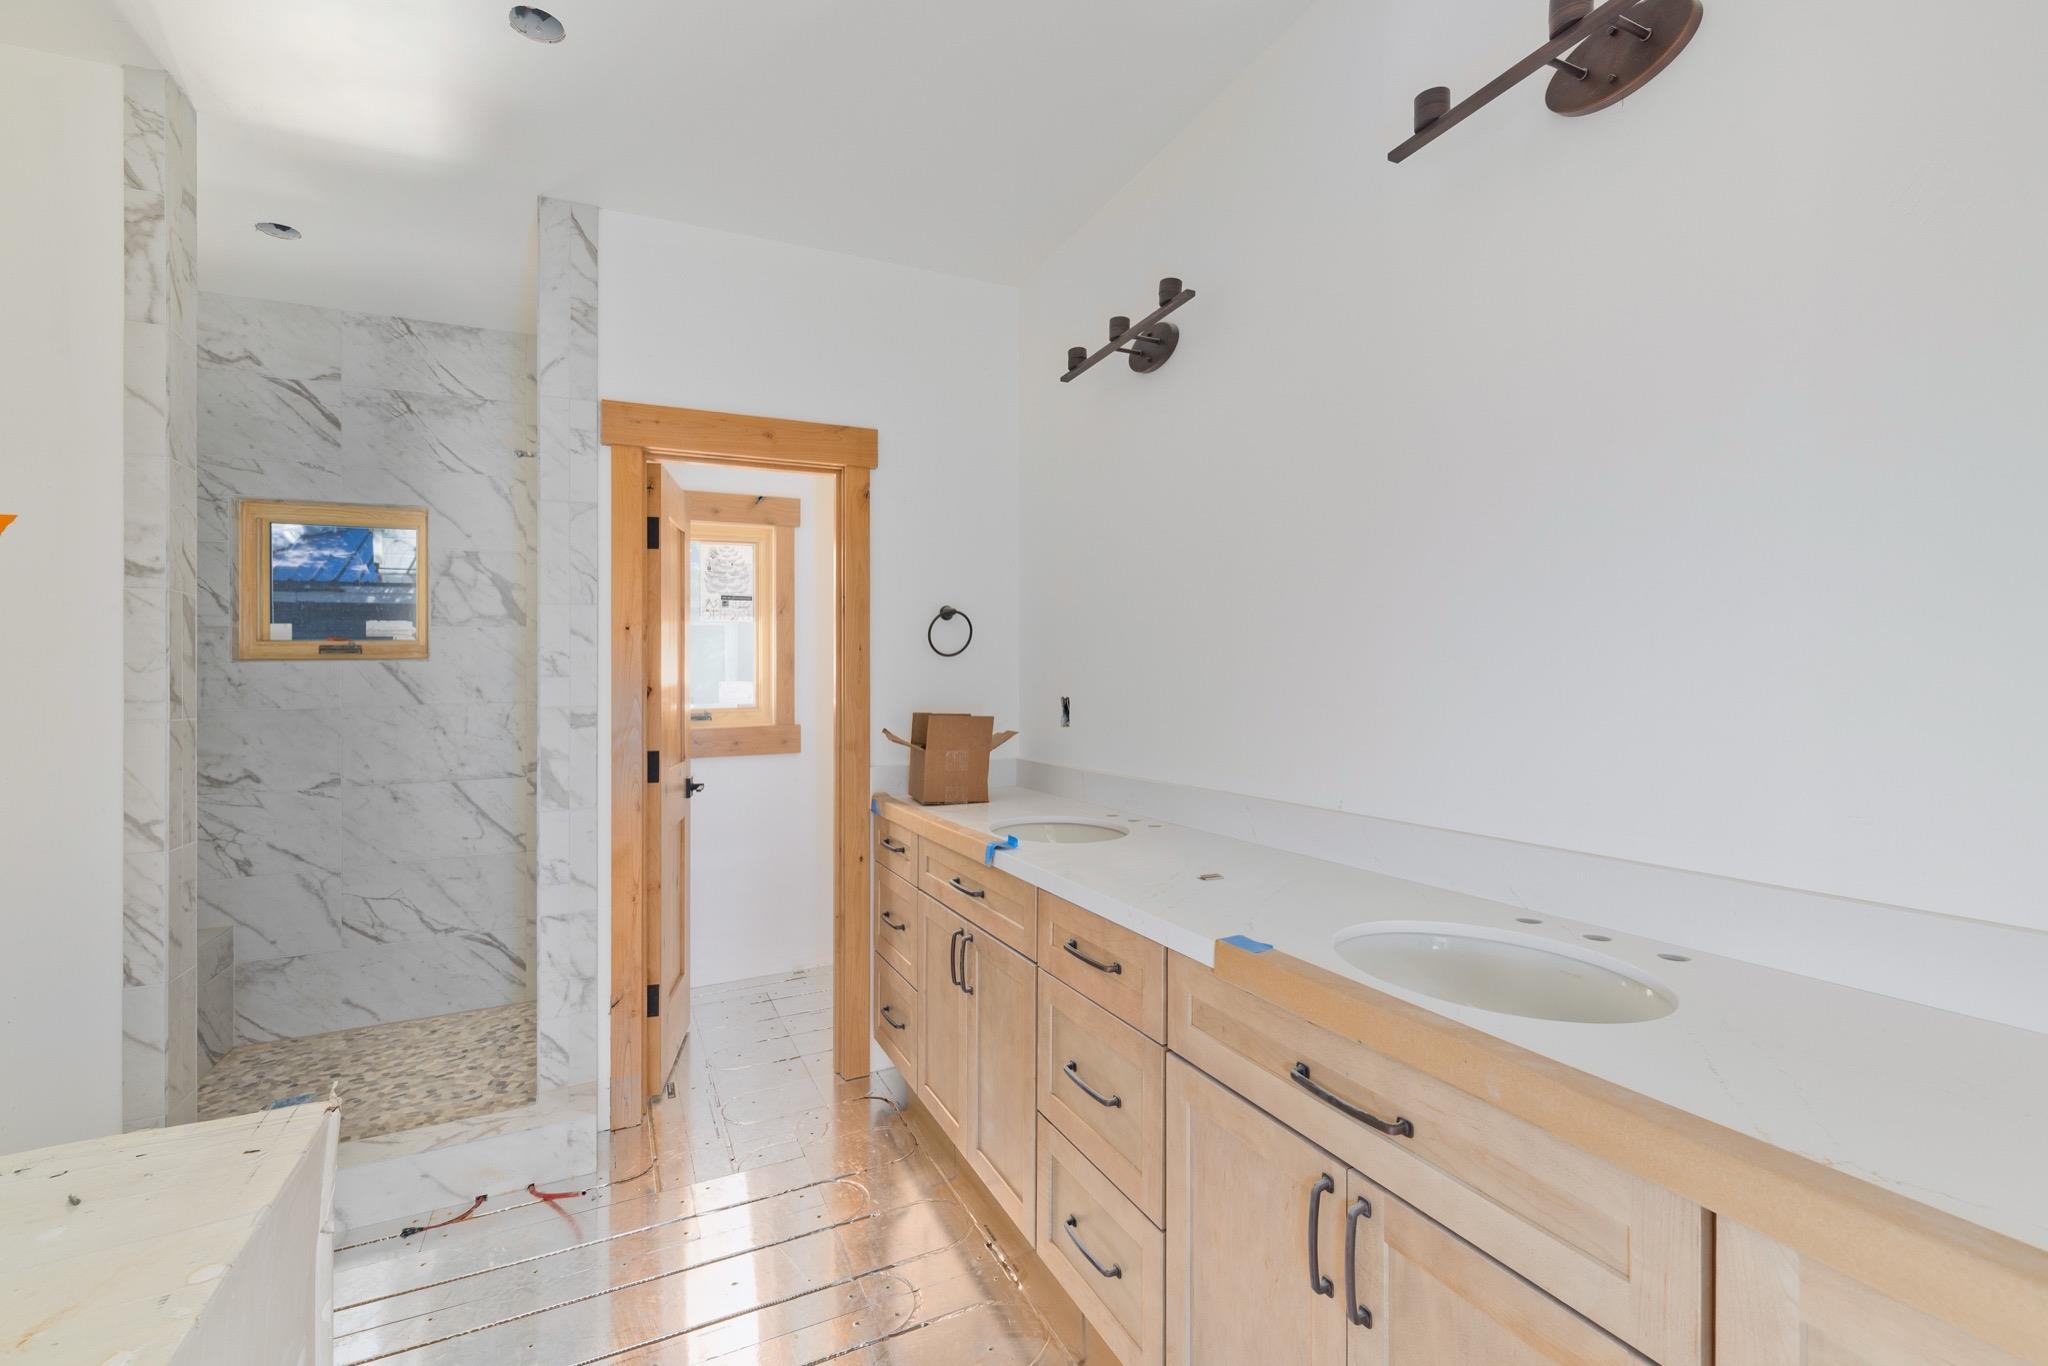
Bathroom with a light-wood double vanity and marble-tiled shower, still under construction.
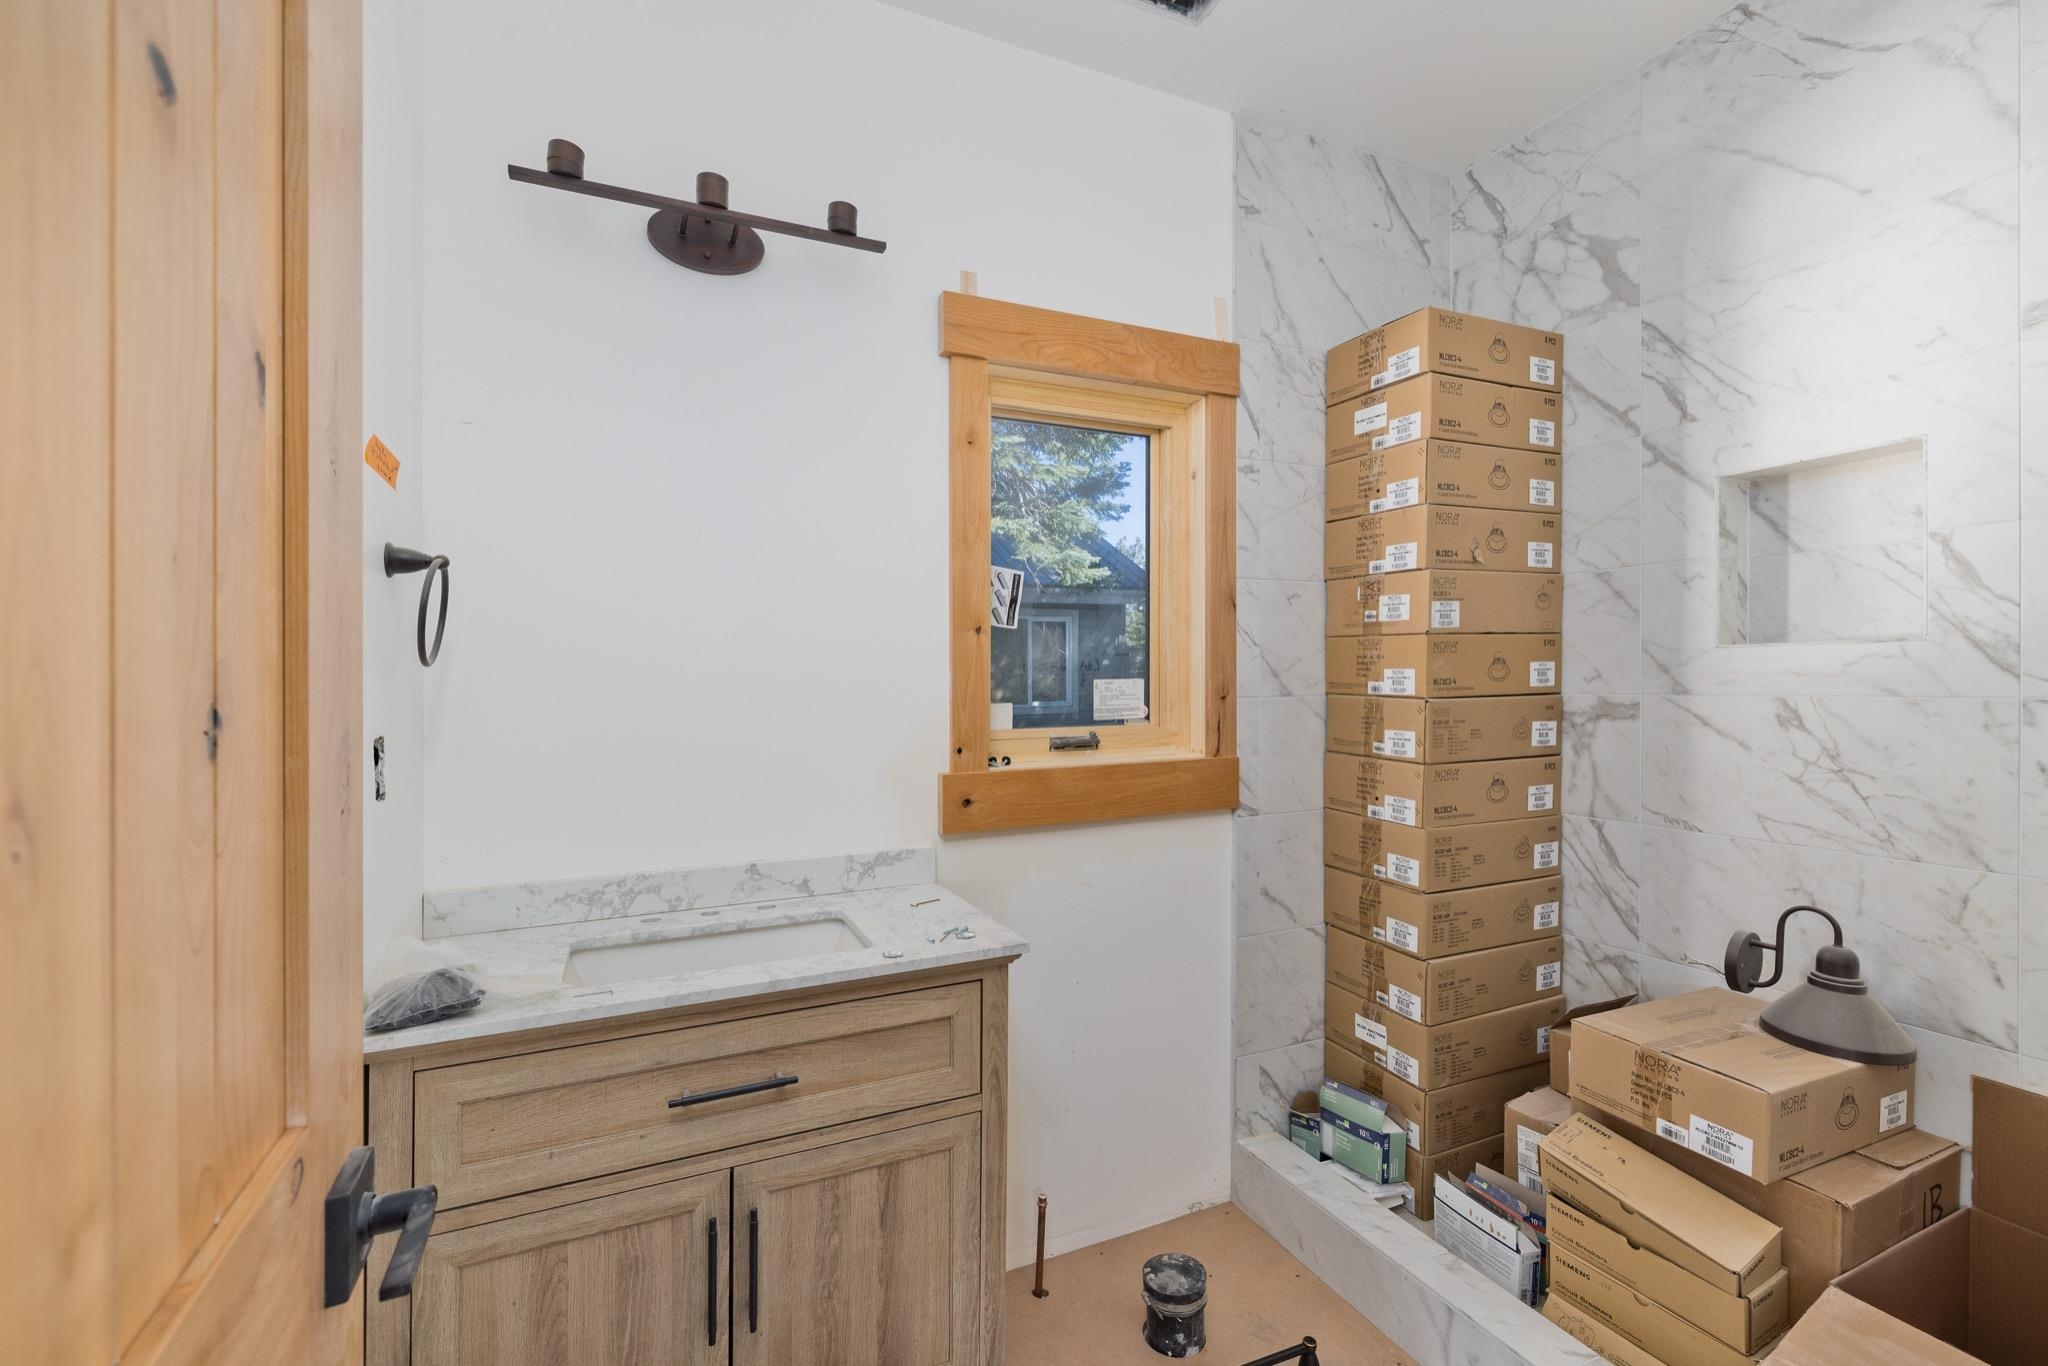
Bathroom under construction with a wood vanity, marble-look tile, and stacked fixture boxes.
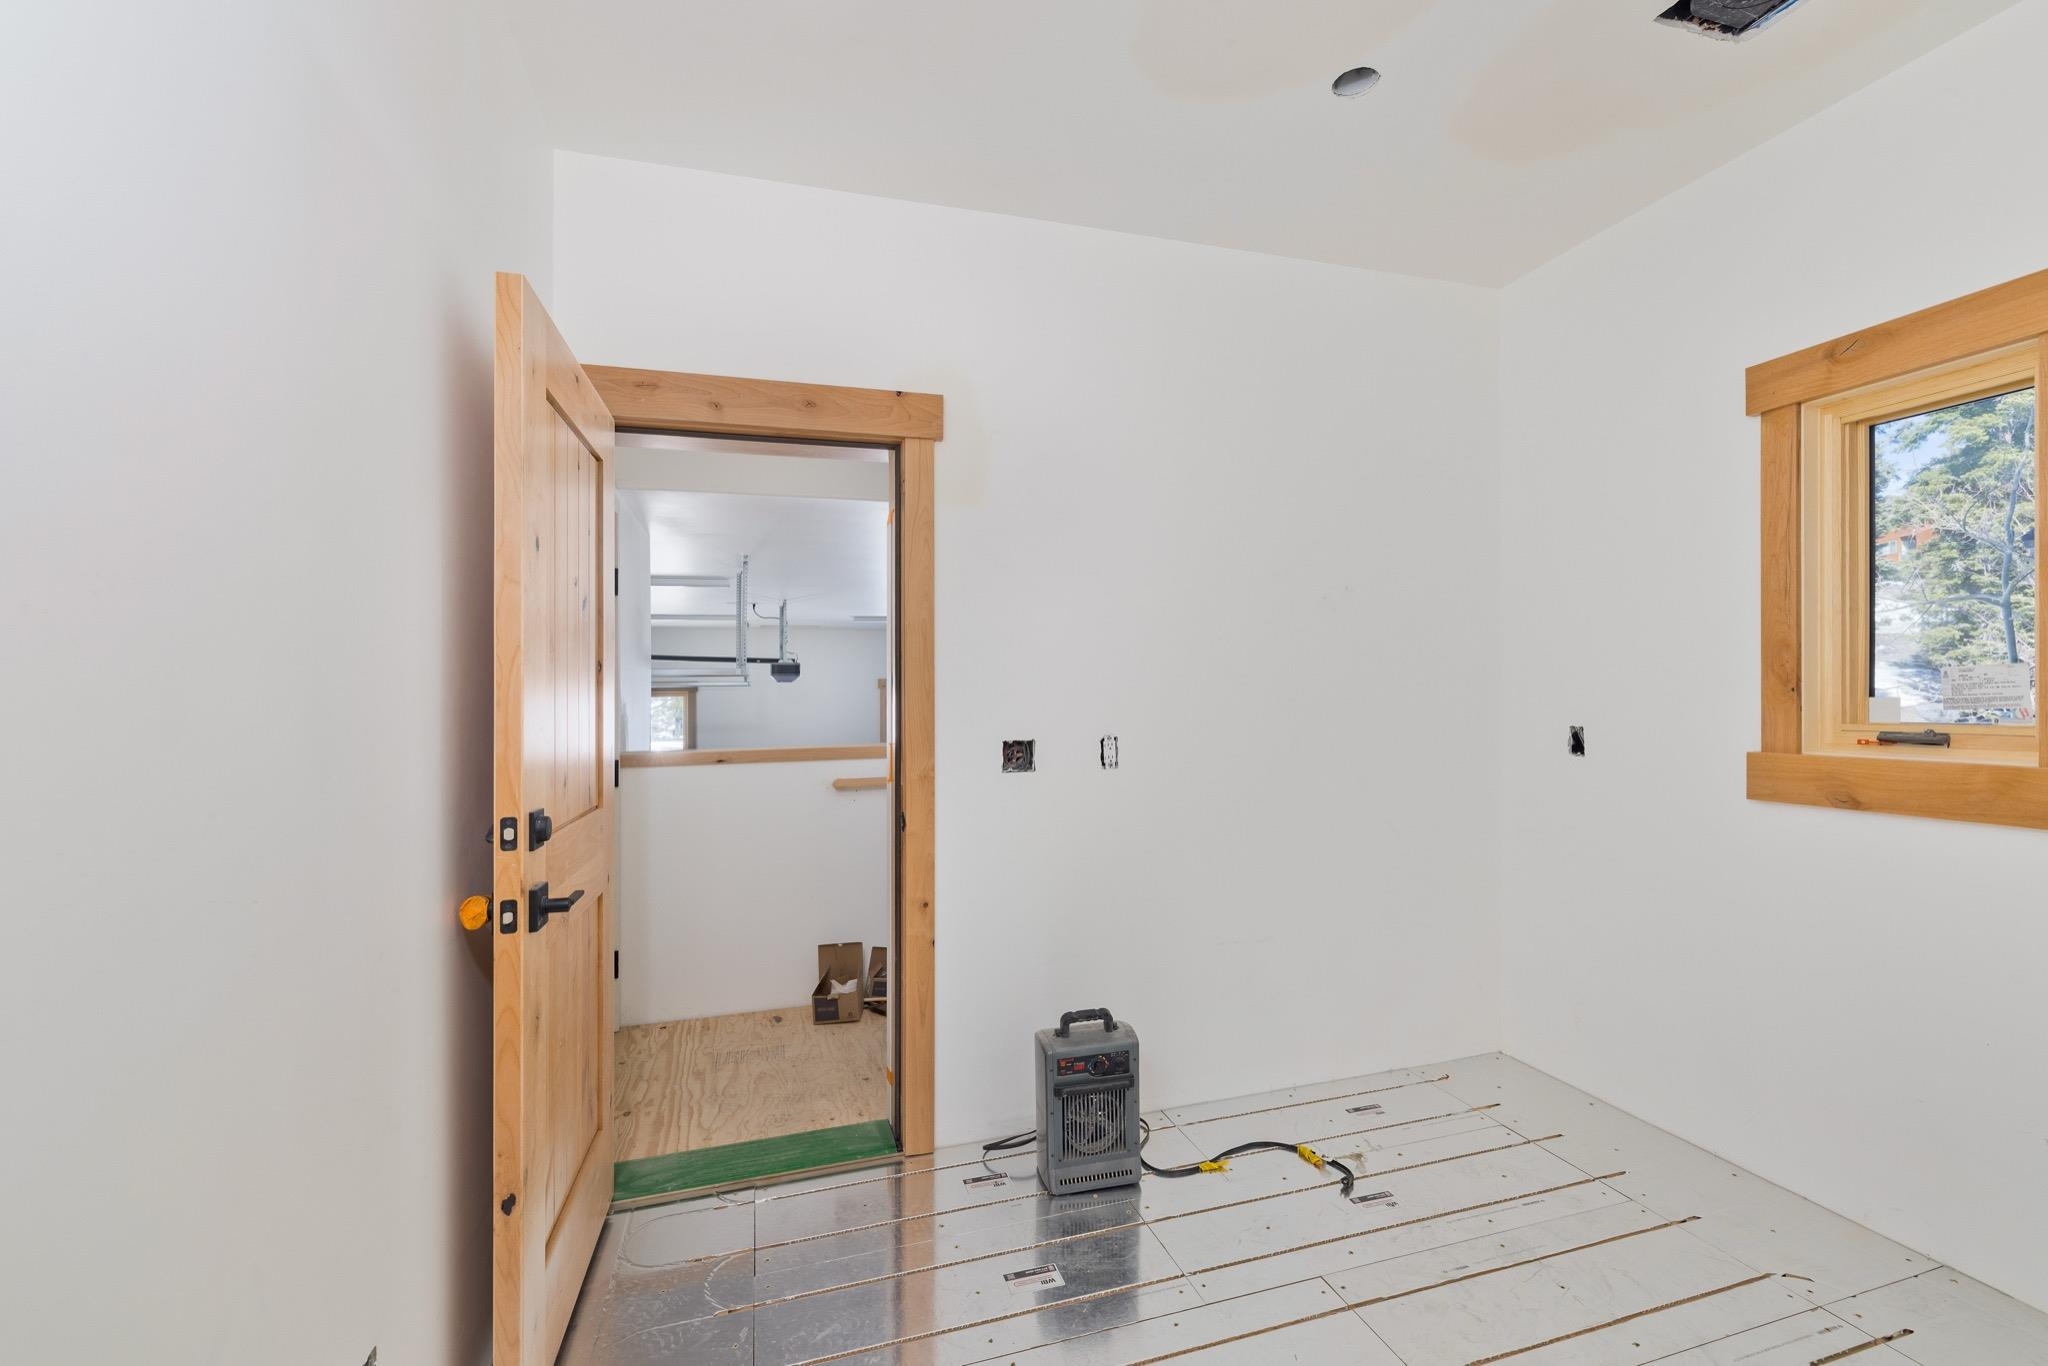
Unfinished room with exposed floor-heating panels, natural wood trim, and a portable heater.
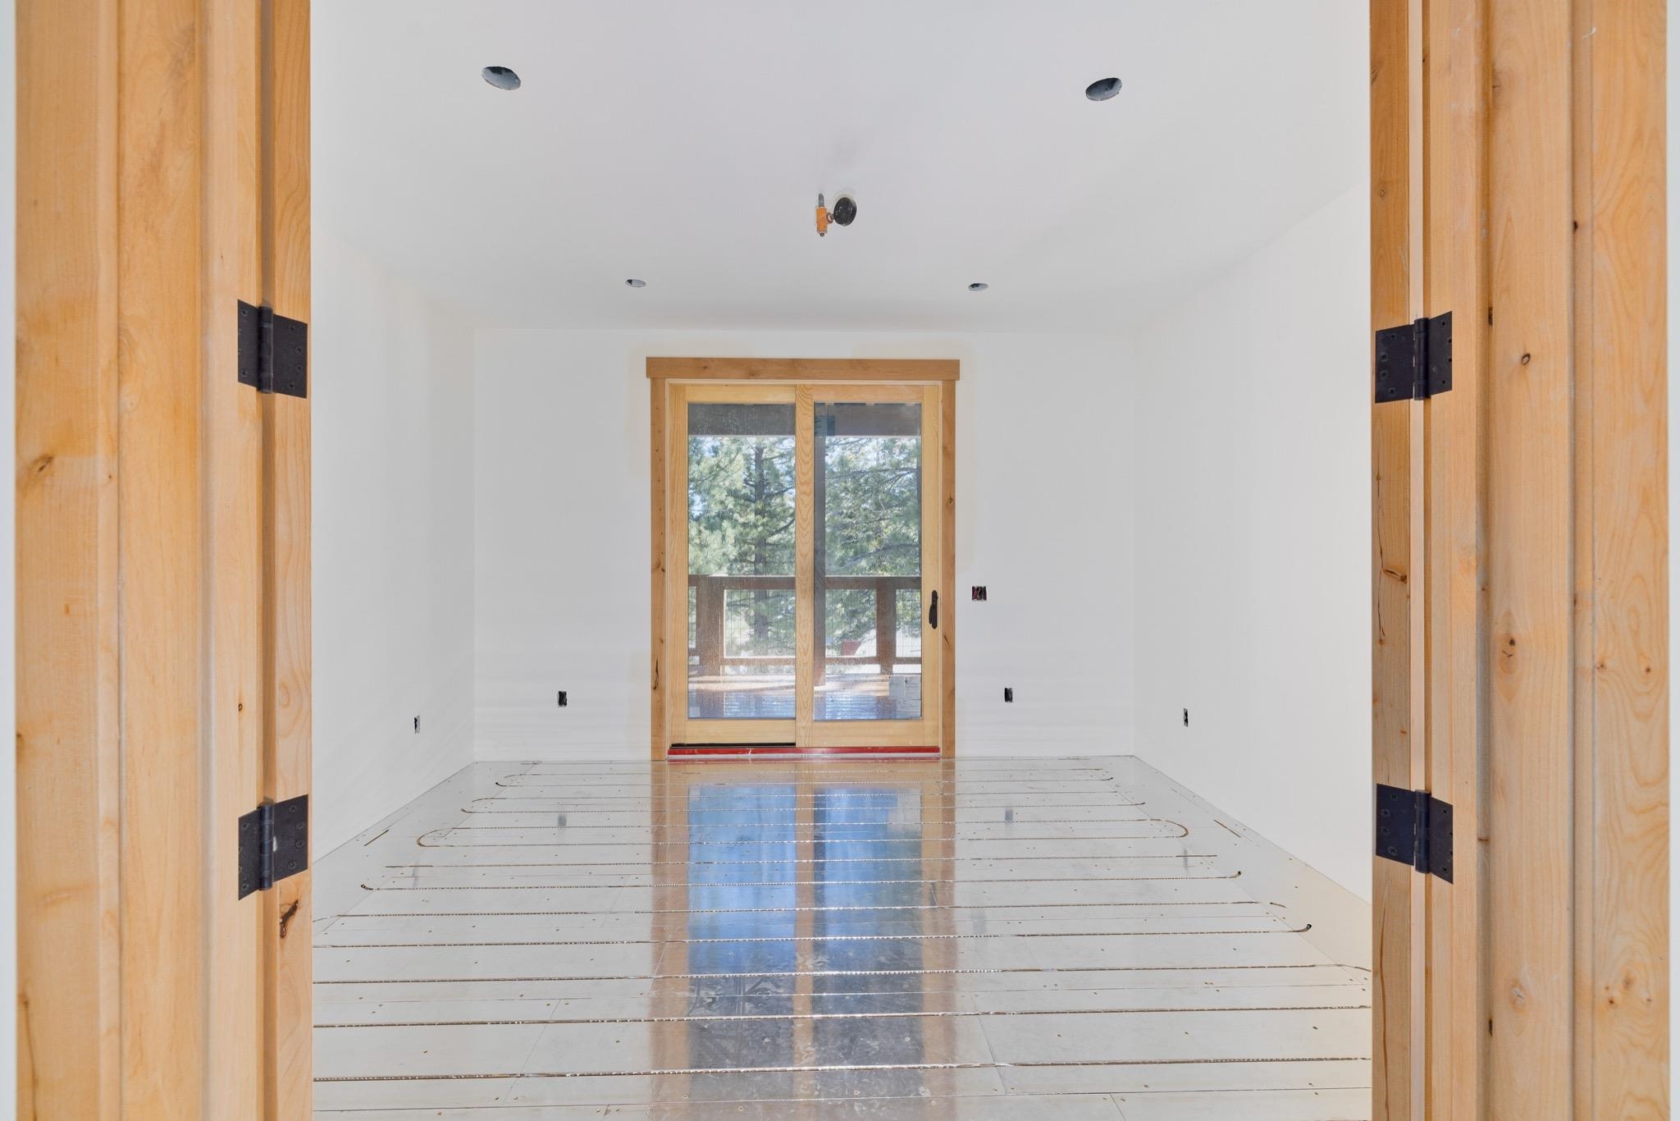
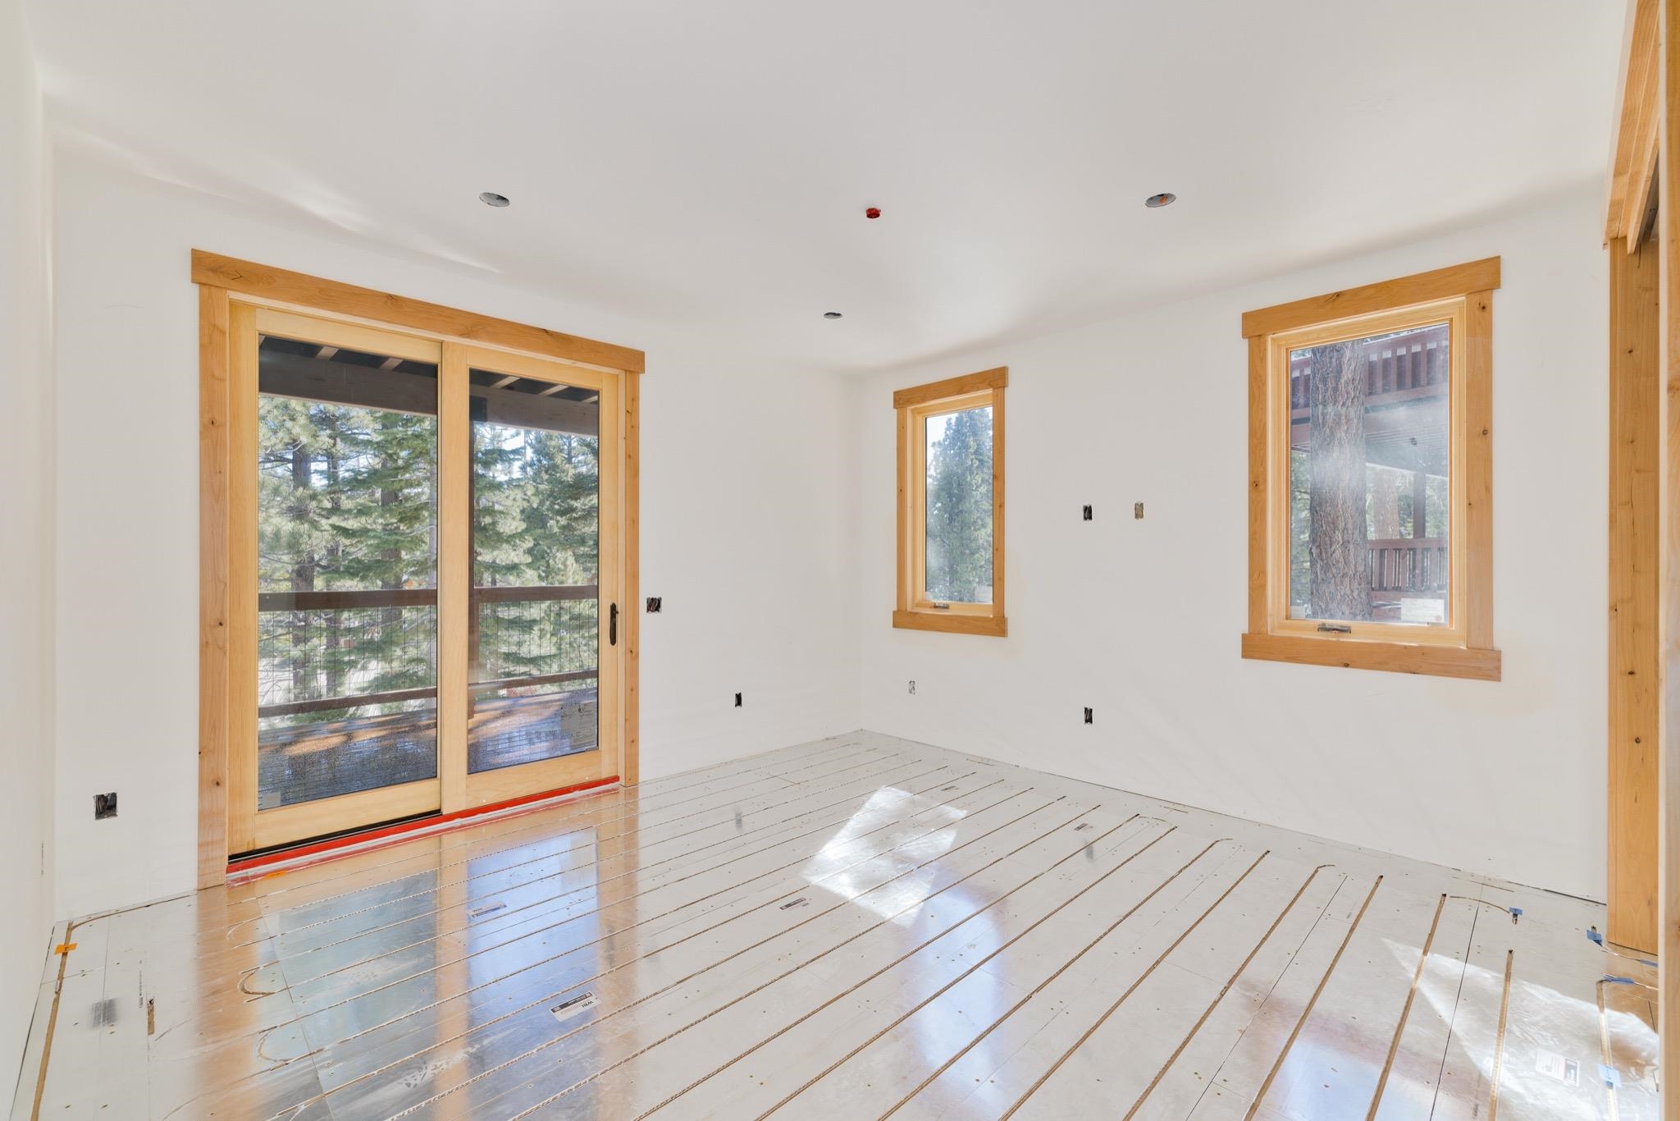
Unfinished room with exposed floor-heating tubing and wood-framed sliding doors to a tree-lined deck.
Unfinished room with wood-trimmed windows, sliding glass doors, and trees outside.
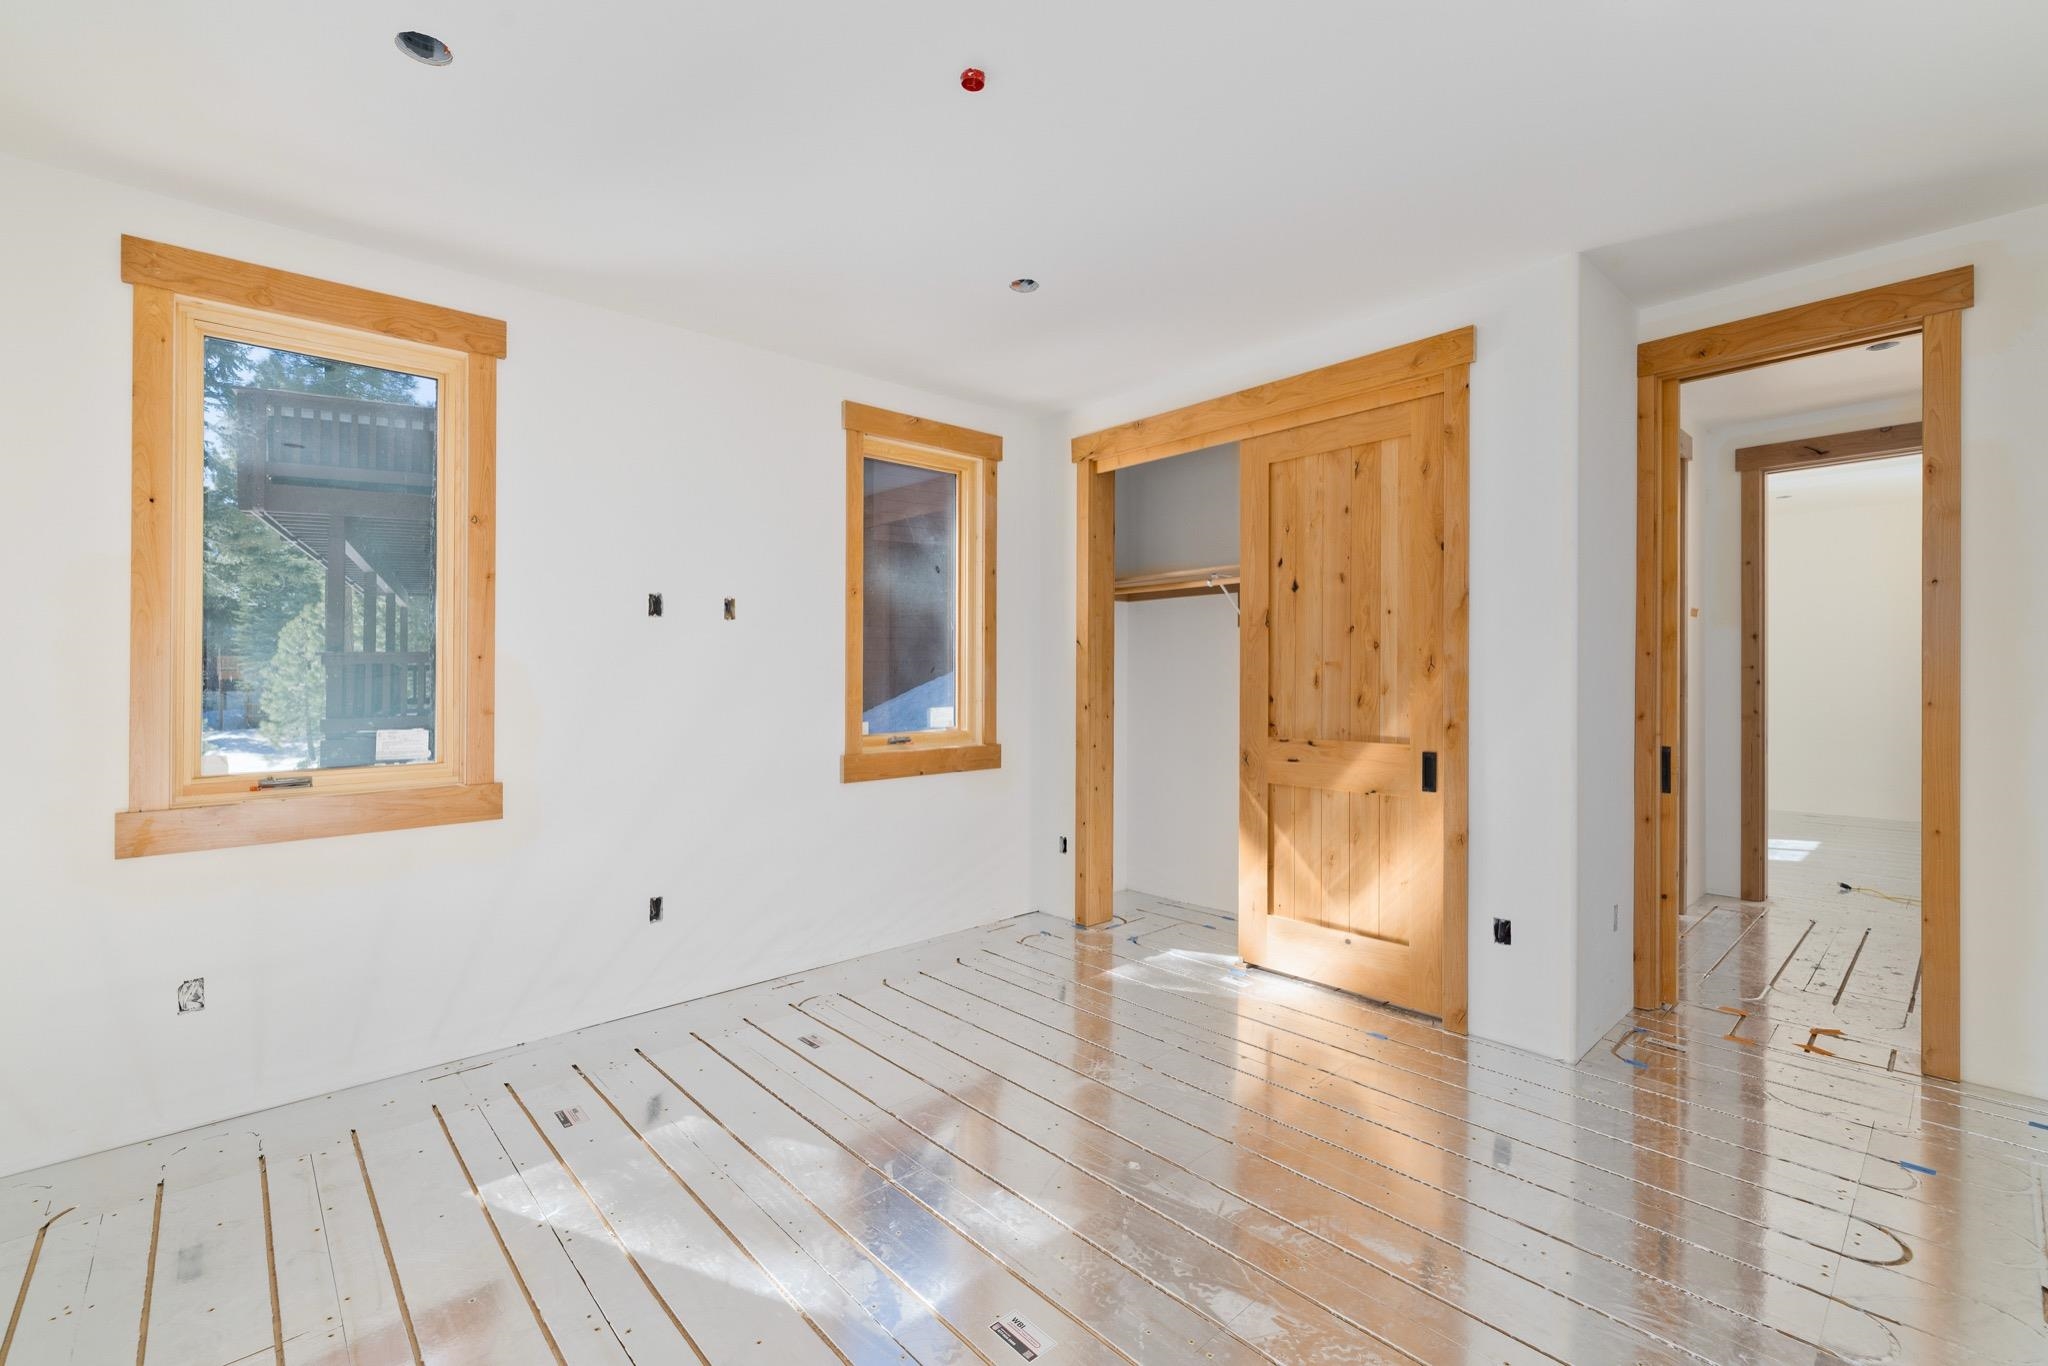
Unfinished bedroom with natural wood trim, a sliding barn door, and floor protection.
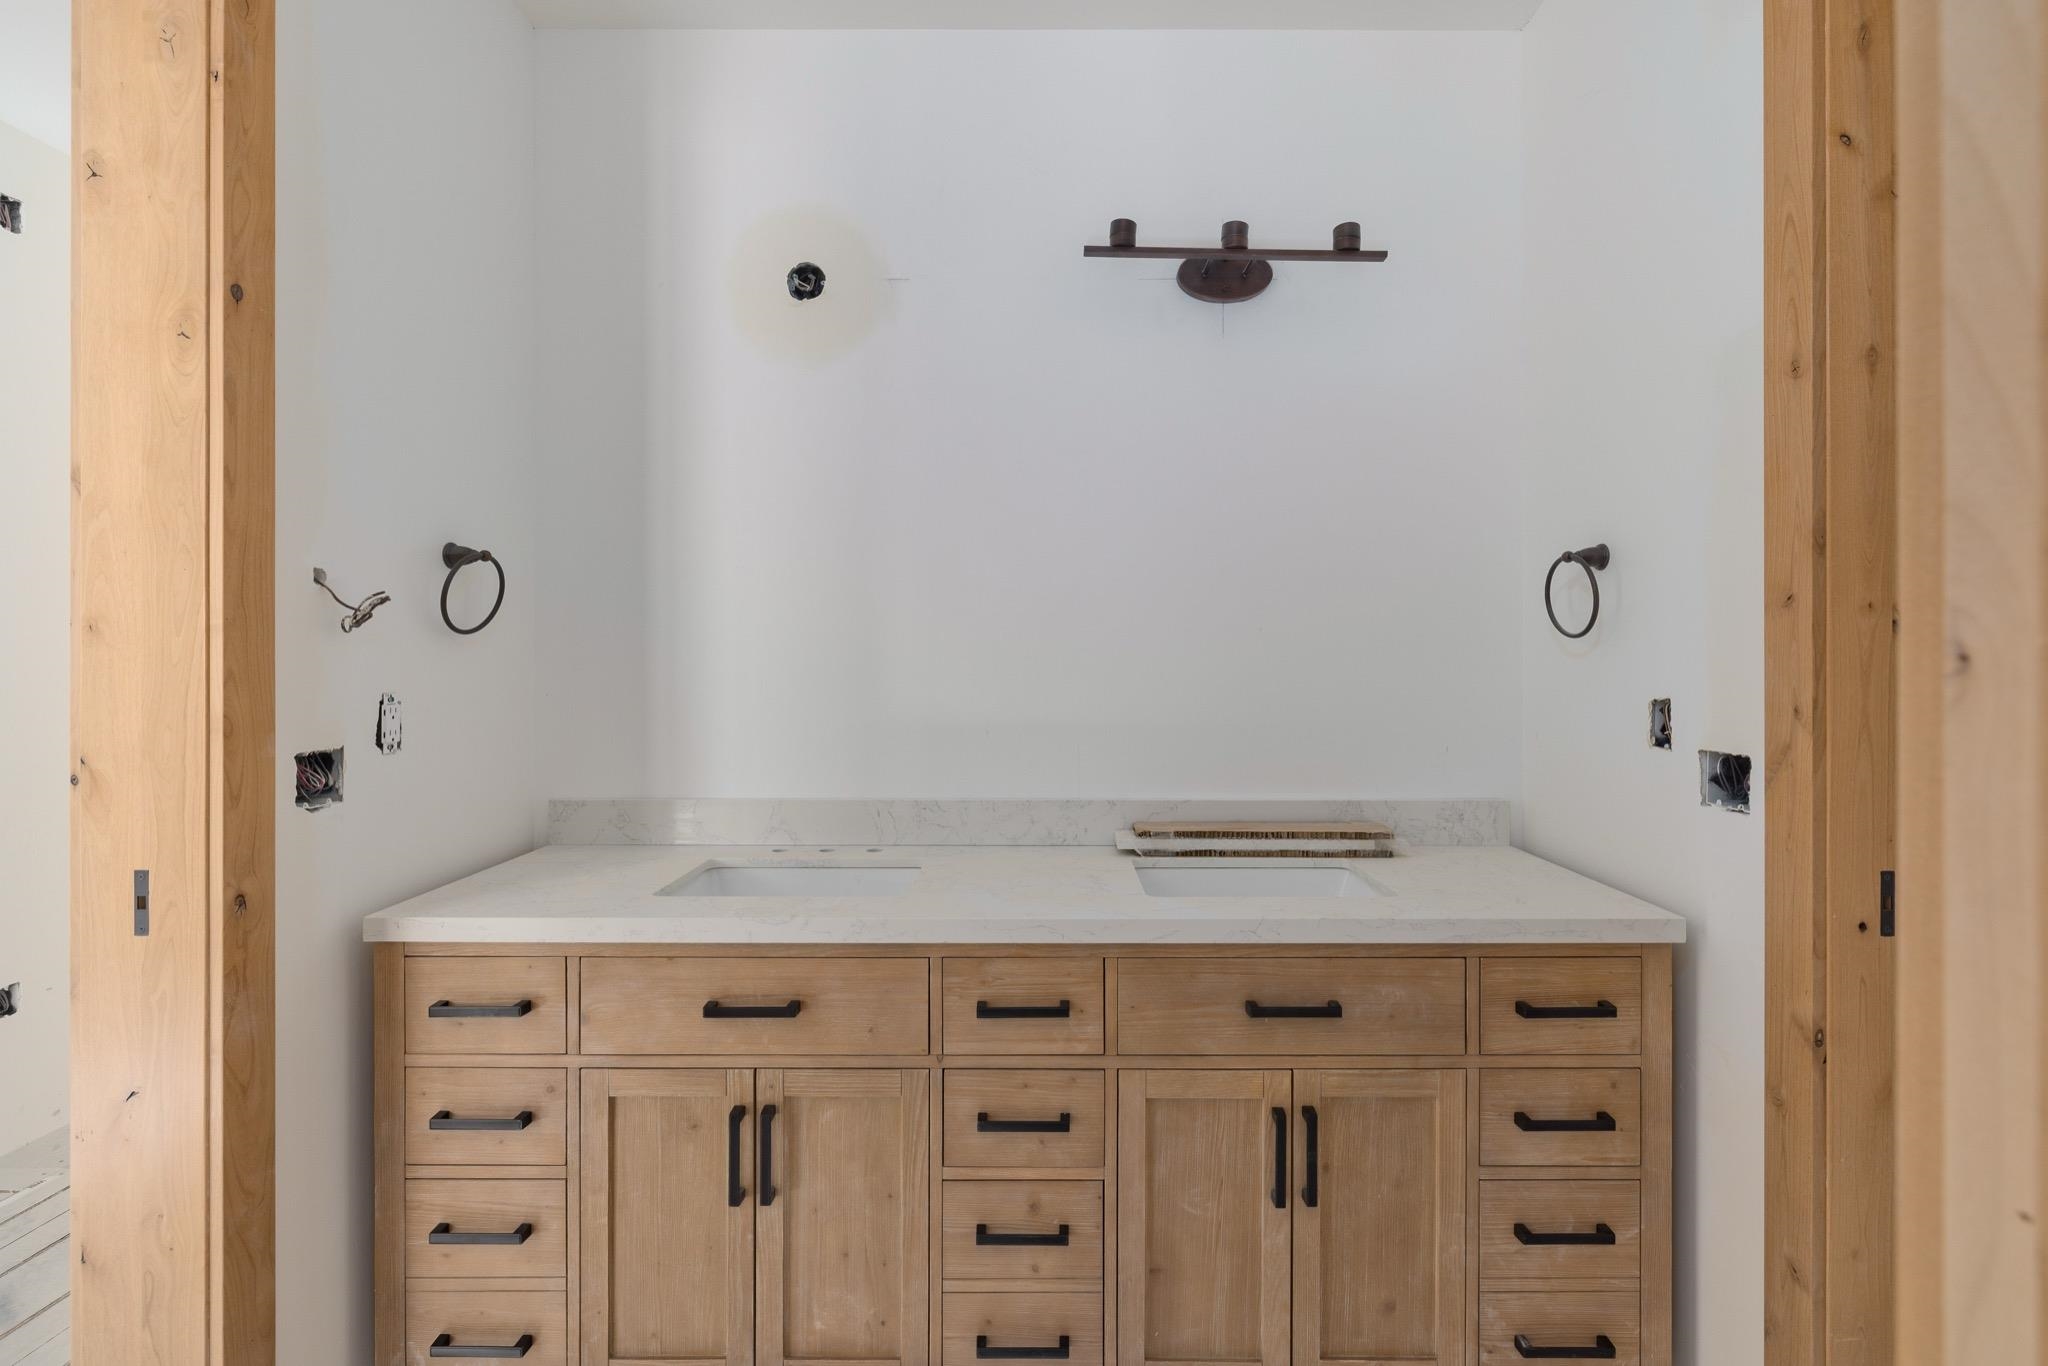
Bathroom with a double-sink white countertop, light wood vanity, and exposed electrical openings.
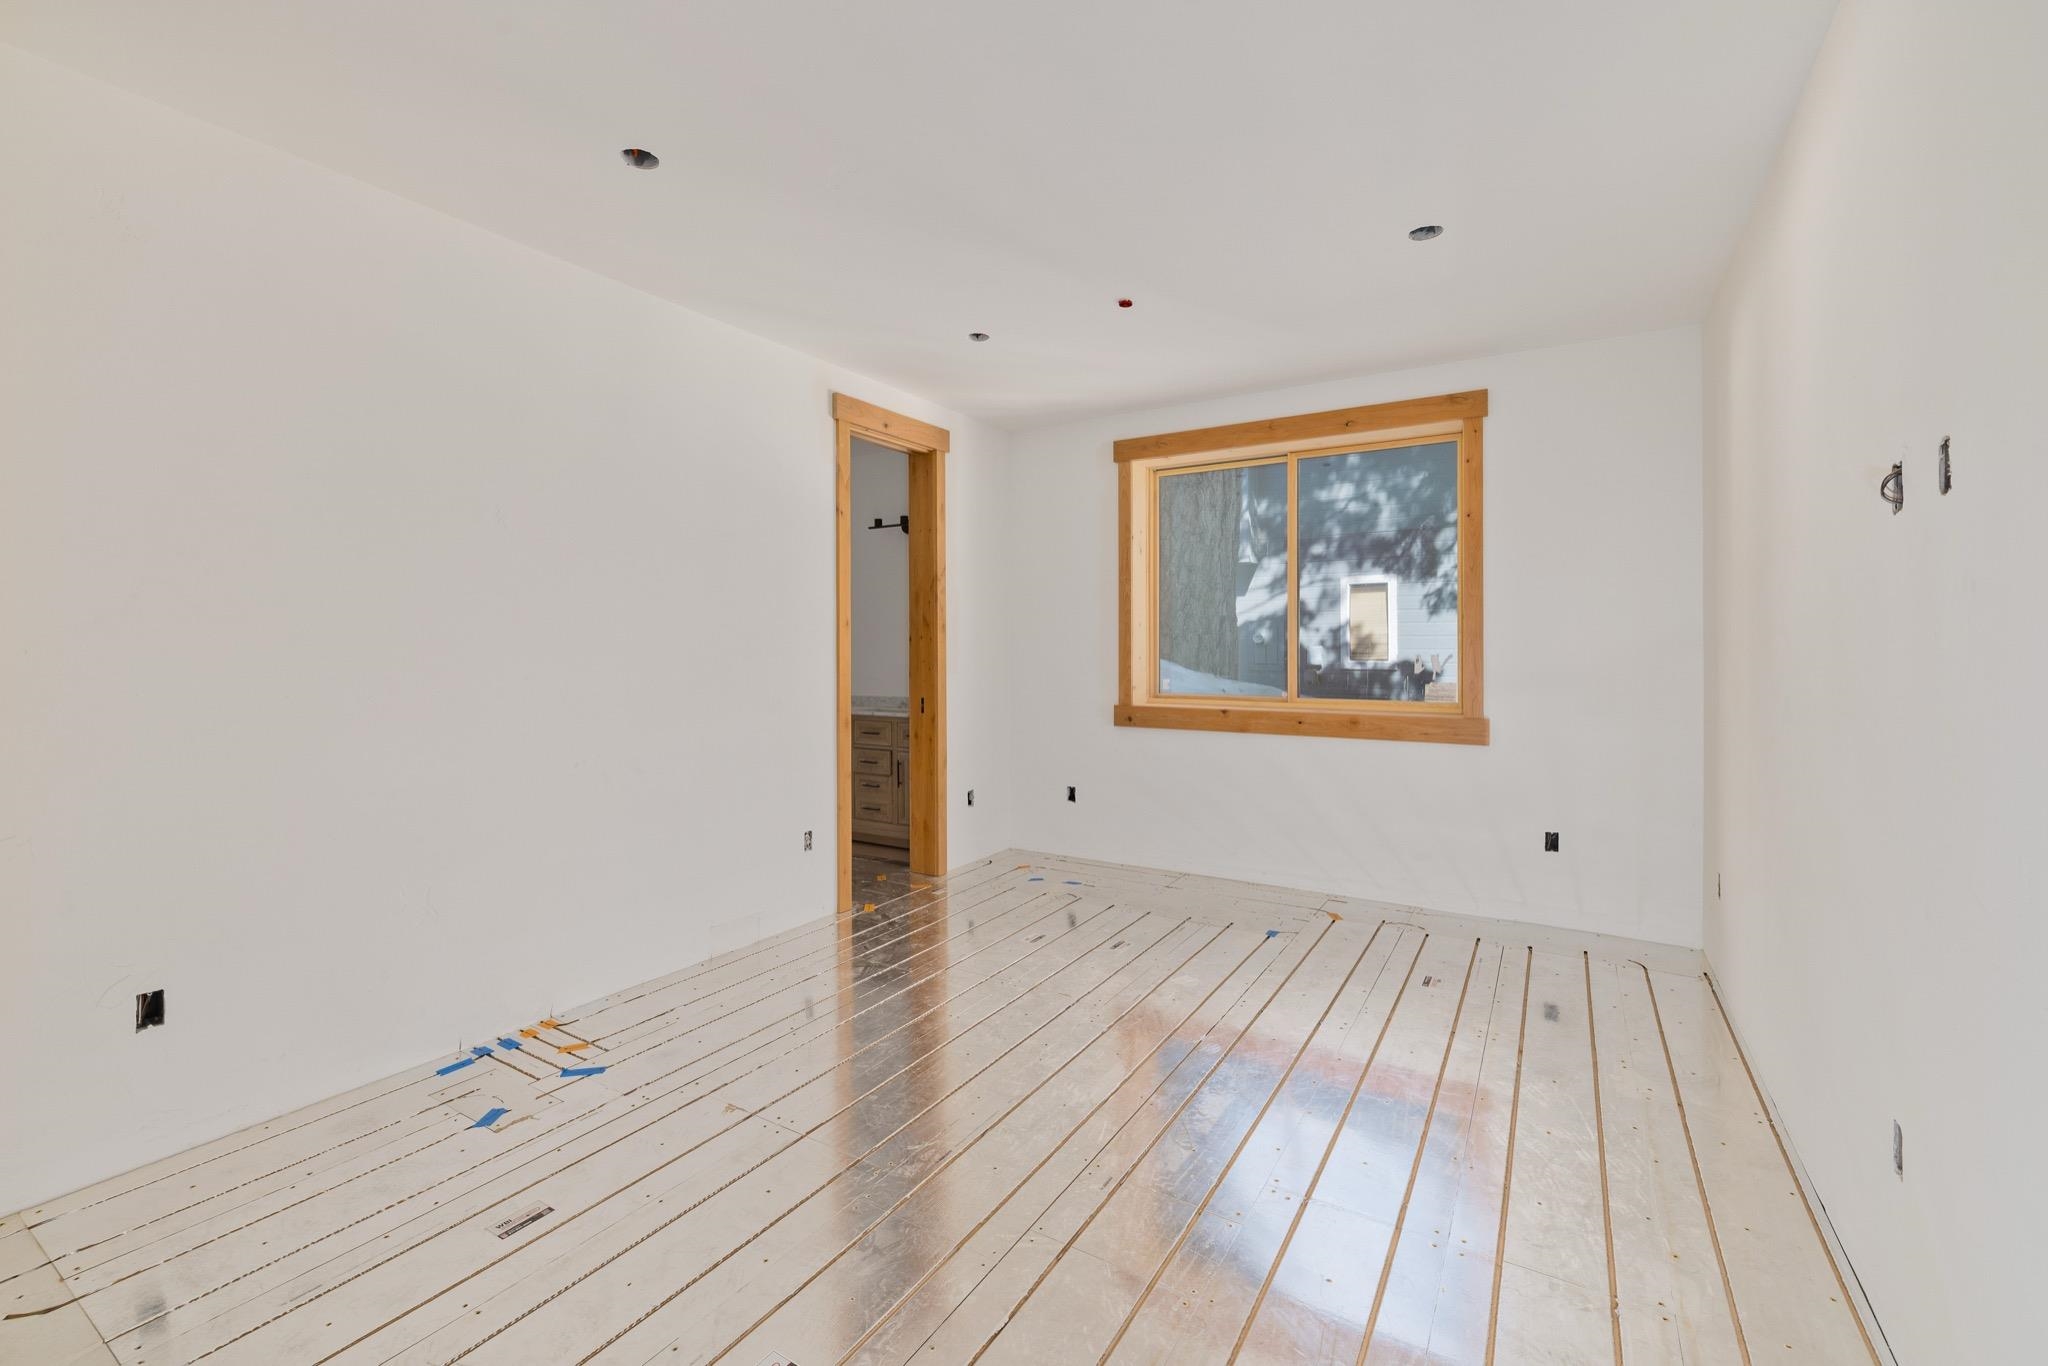
Unfinished empty room with exposed floorboards and wood-trimmed window and doorway.
Unfinished room with wood plank flooring and natural-wood sliding closet doors.
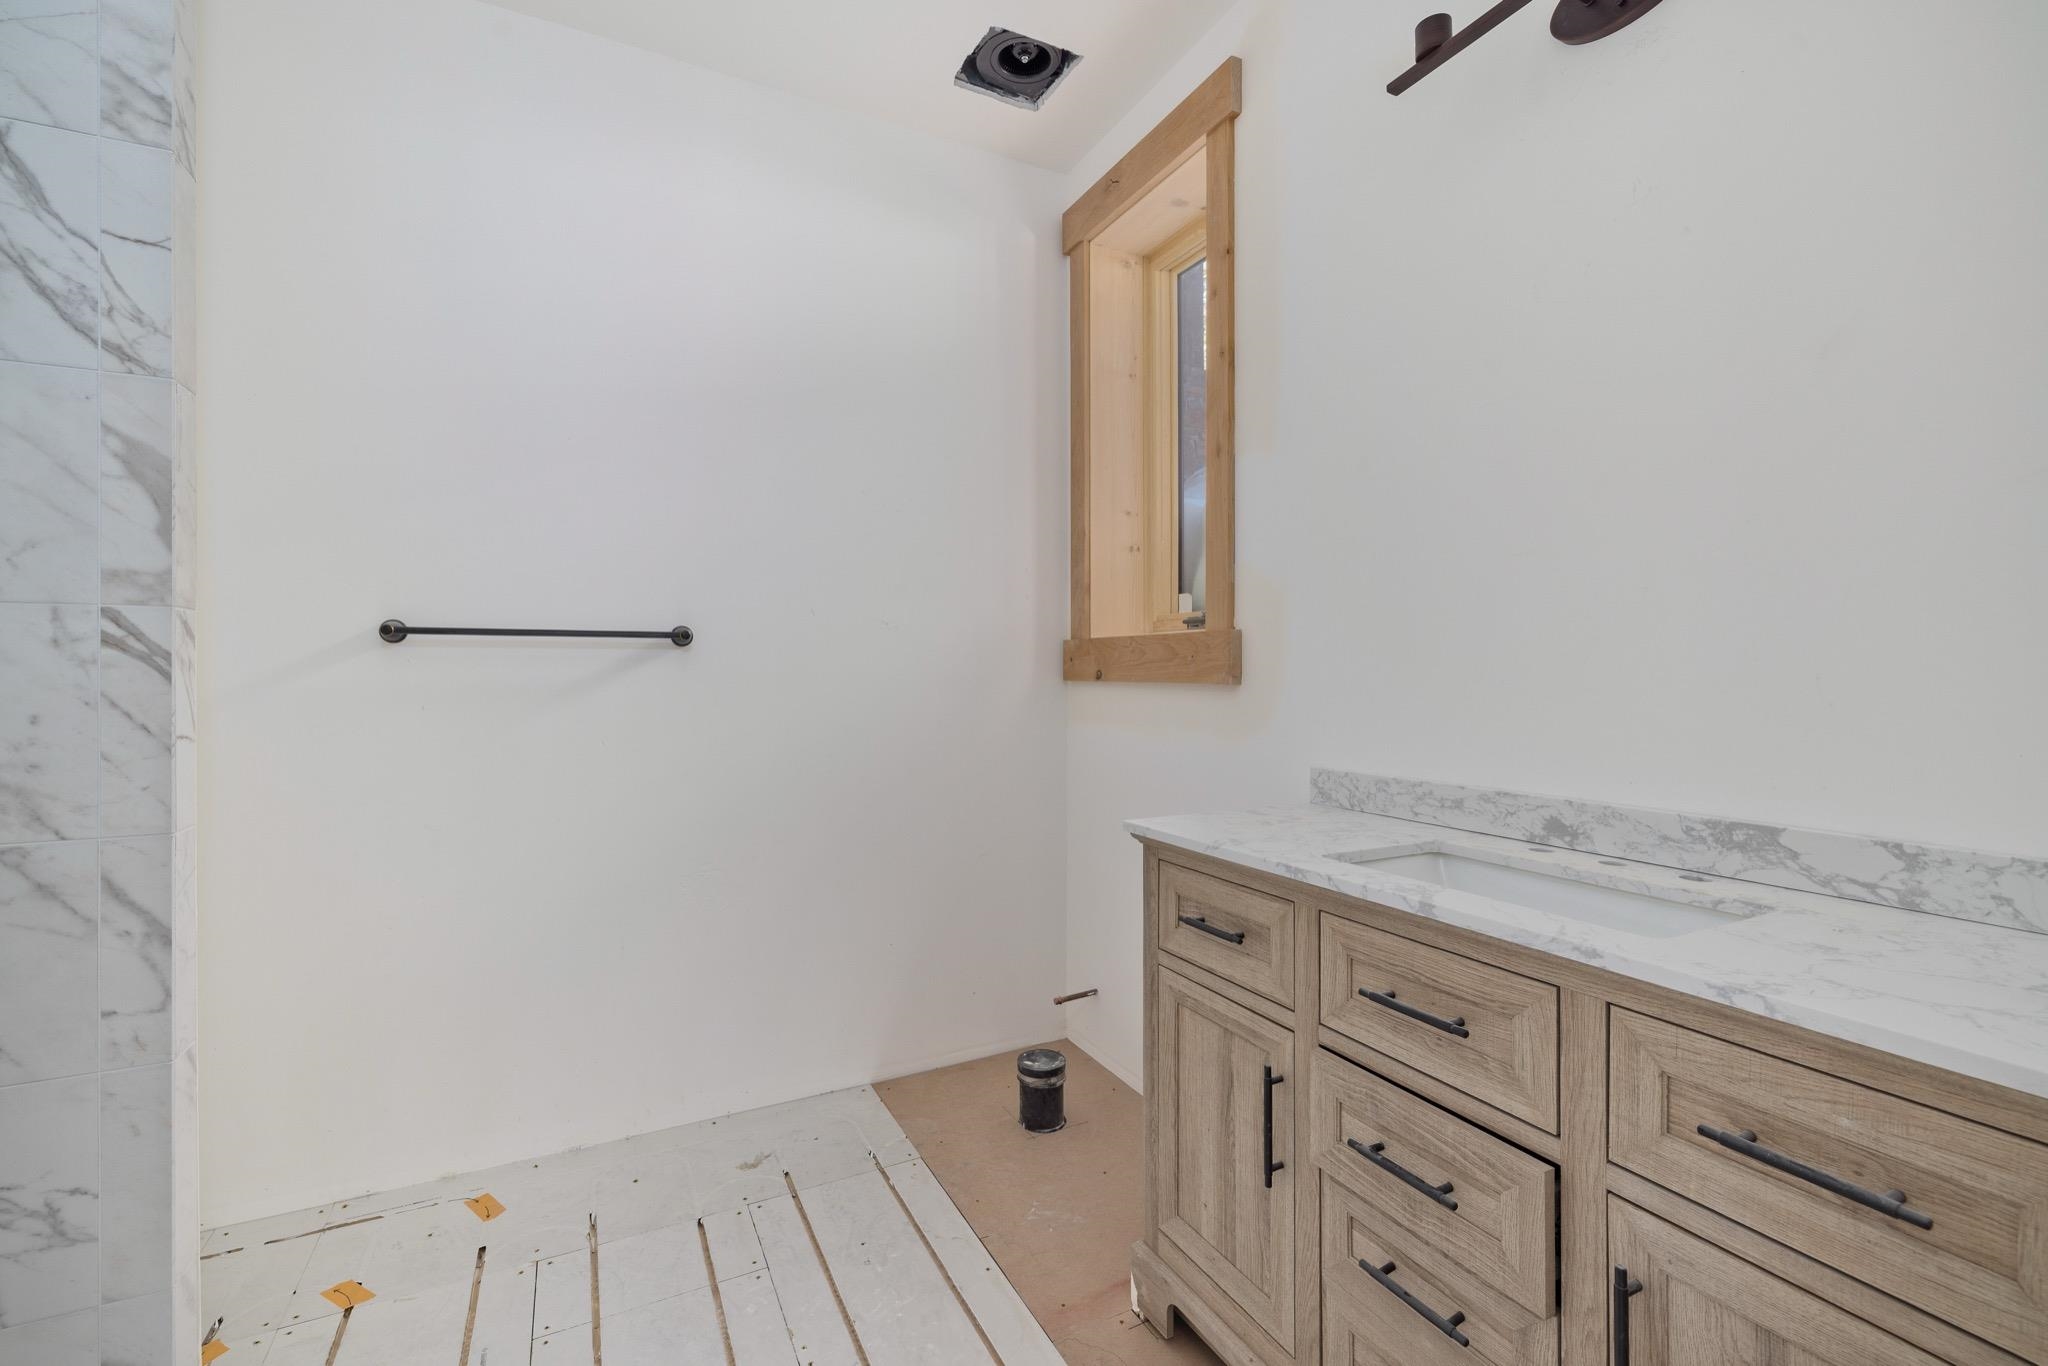
Bathroom under construction with a light wood vanity, marble-look counter, and unfinished floor.
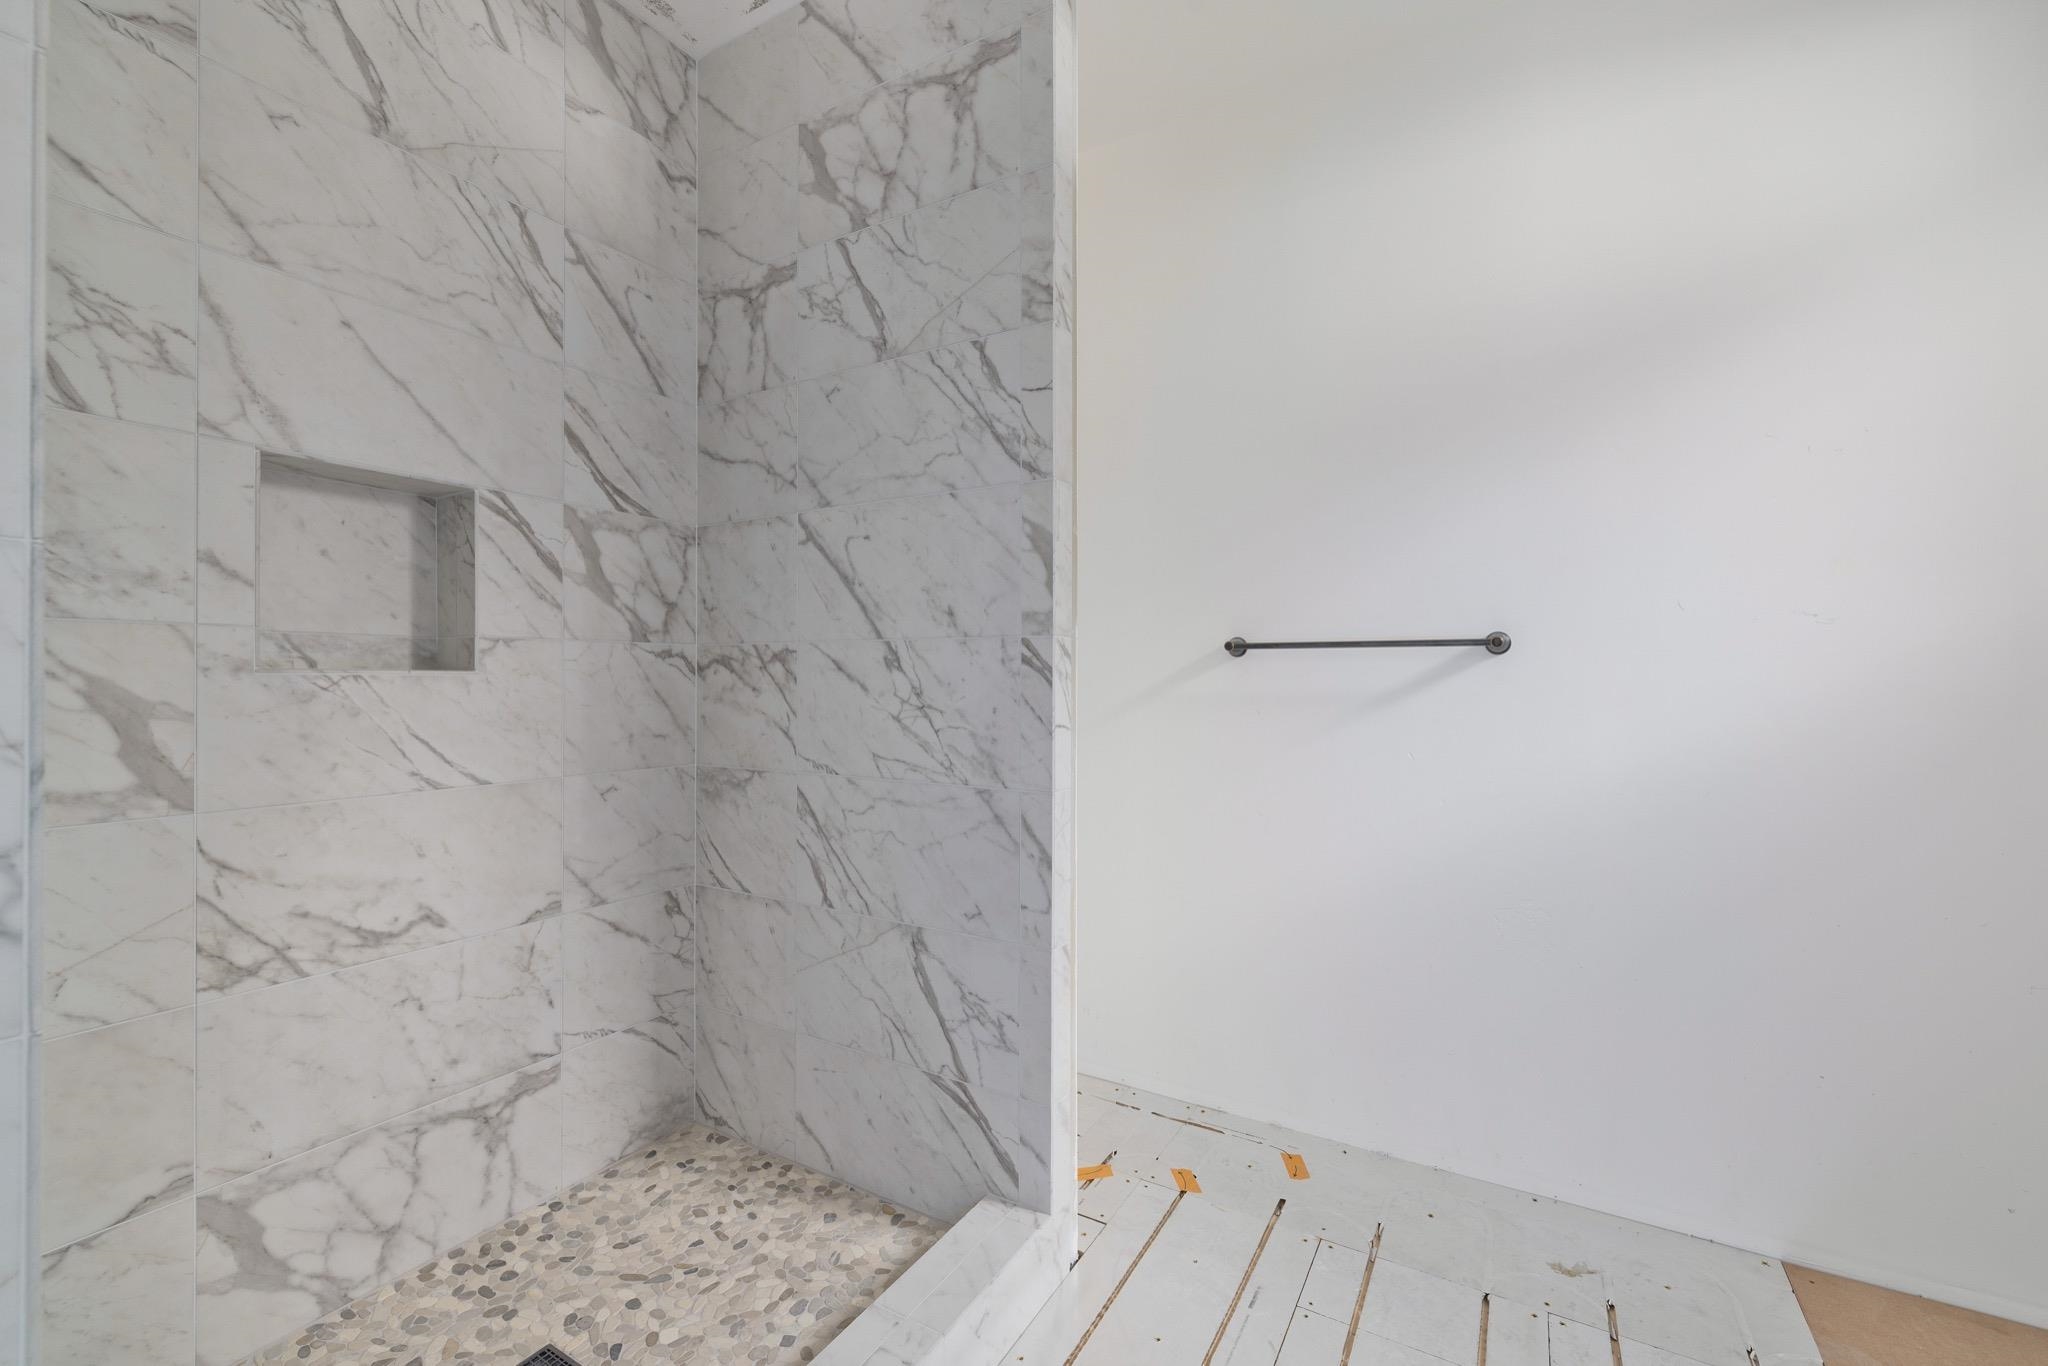
Marble-look tiled shower with recessed niche and pebble-mosaic floor beside an unfinished bathroom floor.
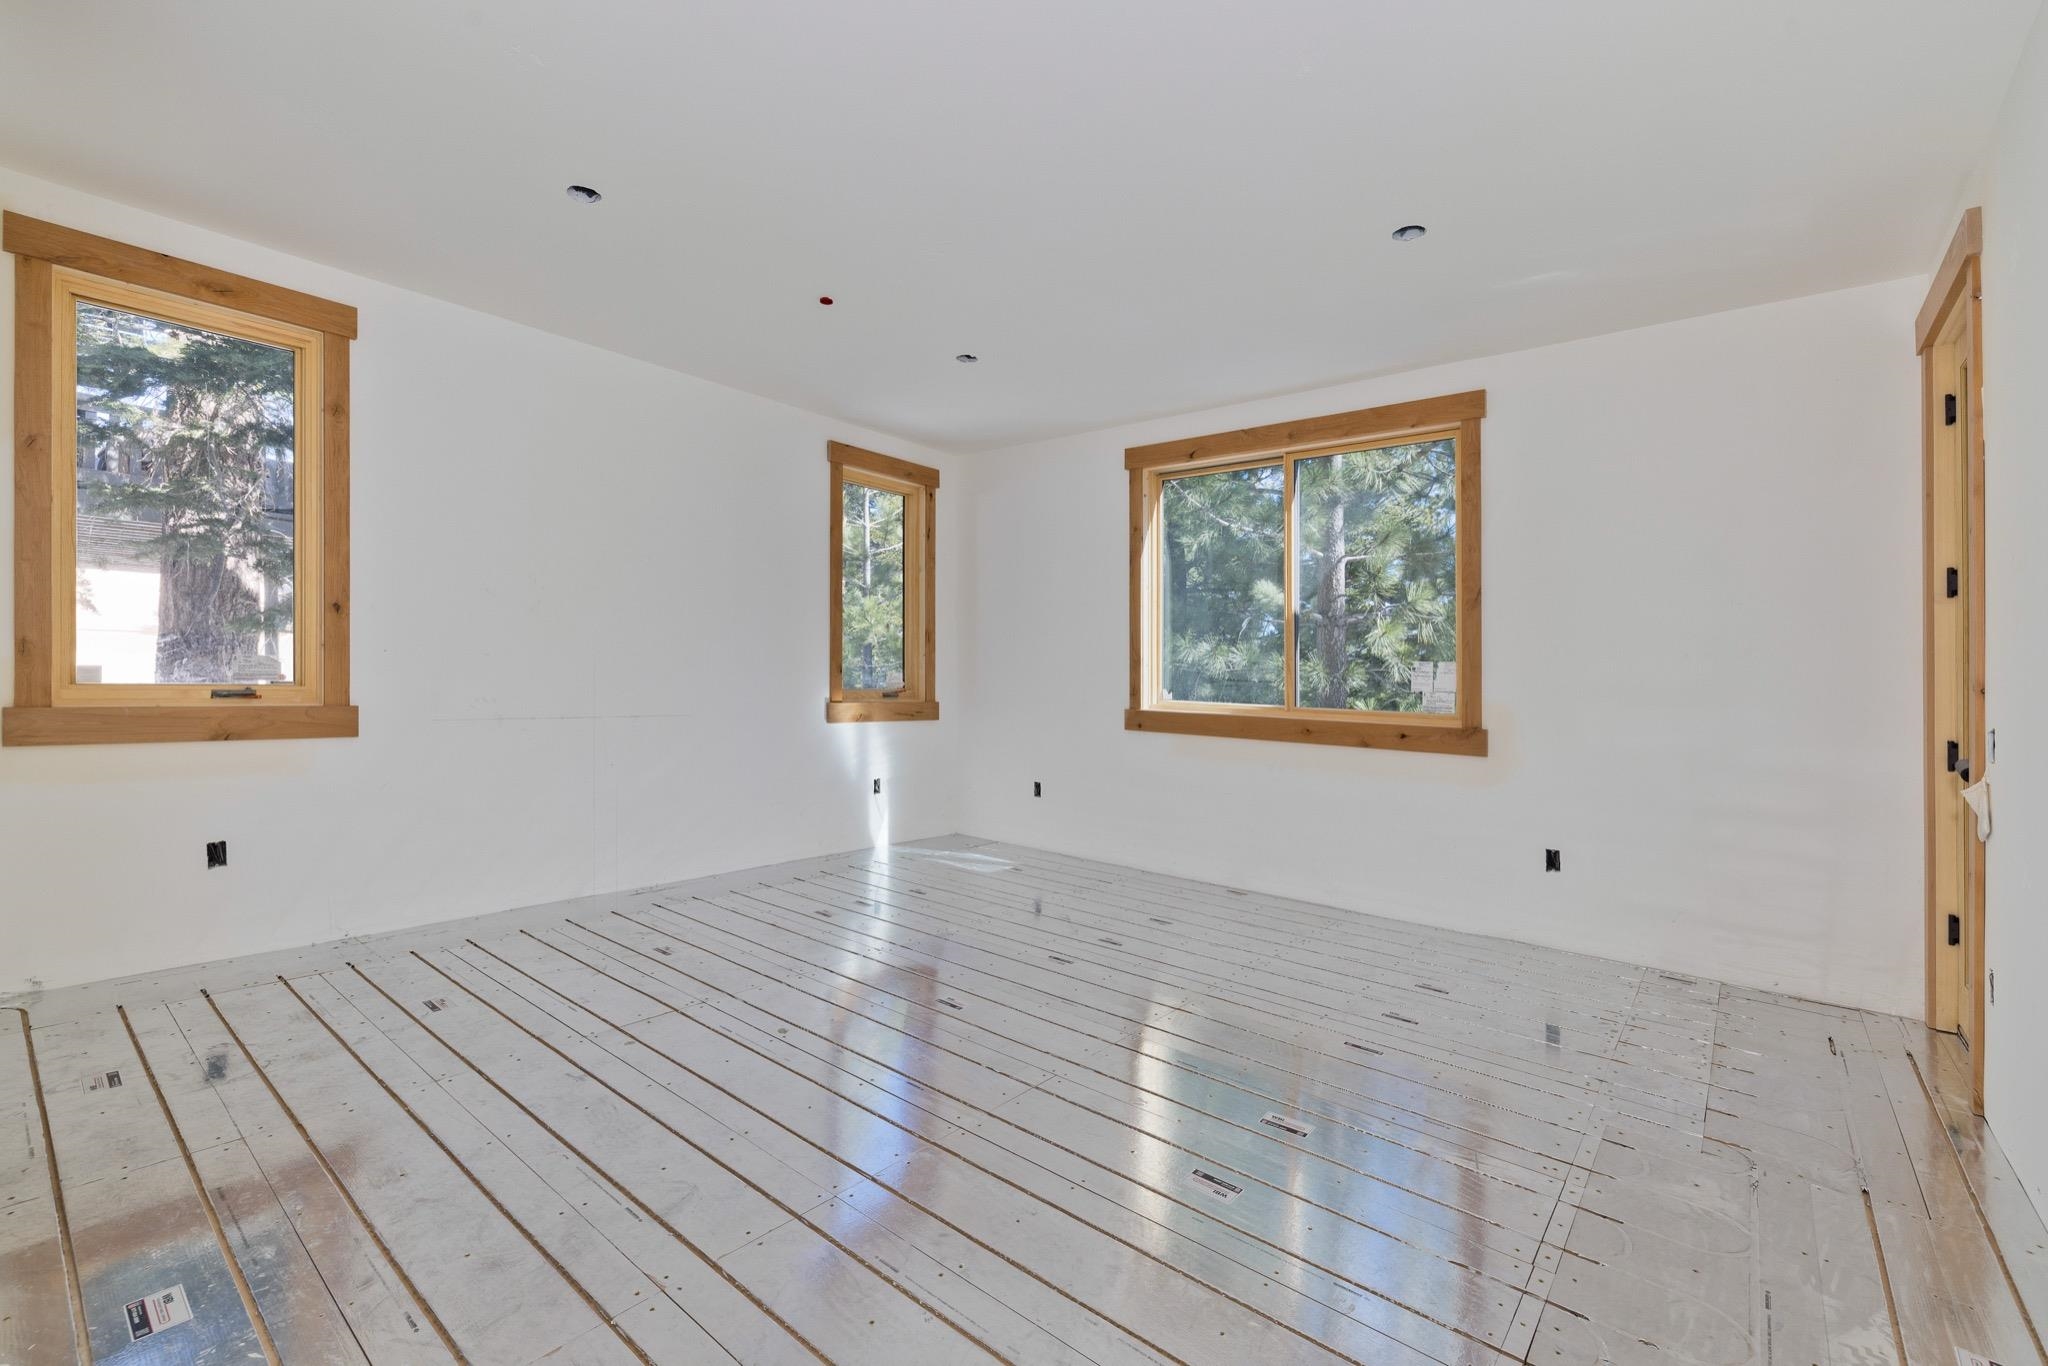
Unfinished empty room with wood-trimmed windows overlooking pine trees.
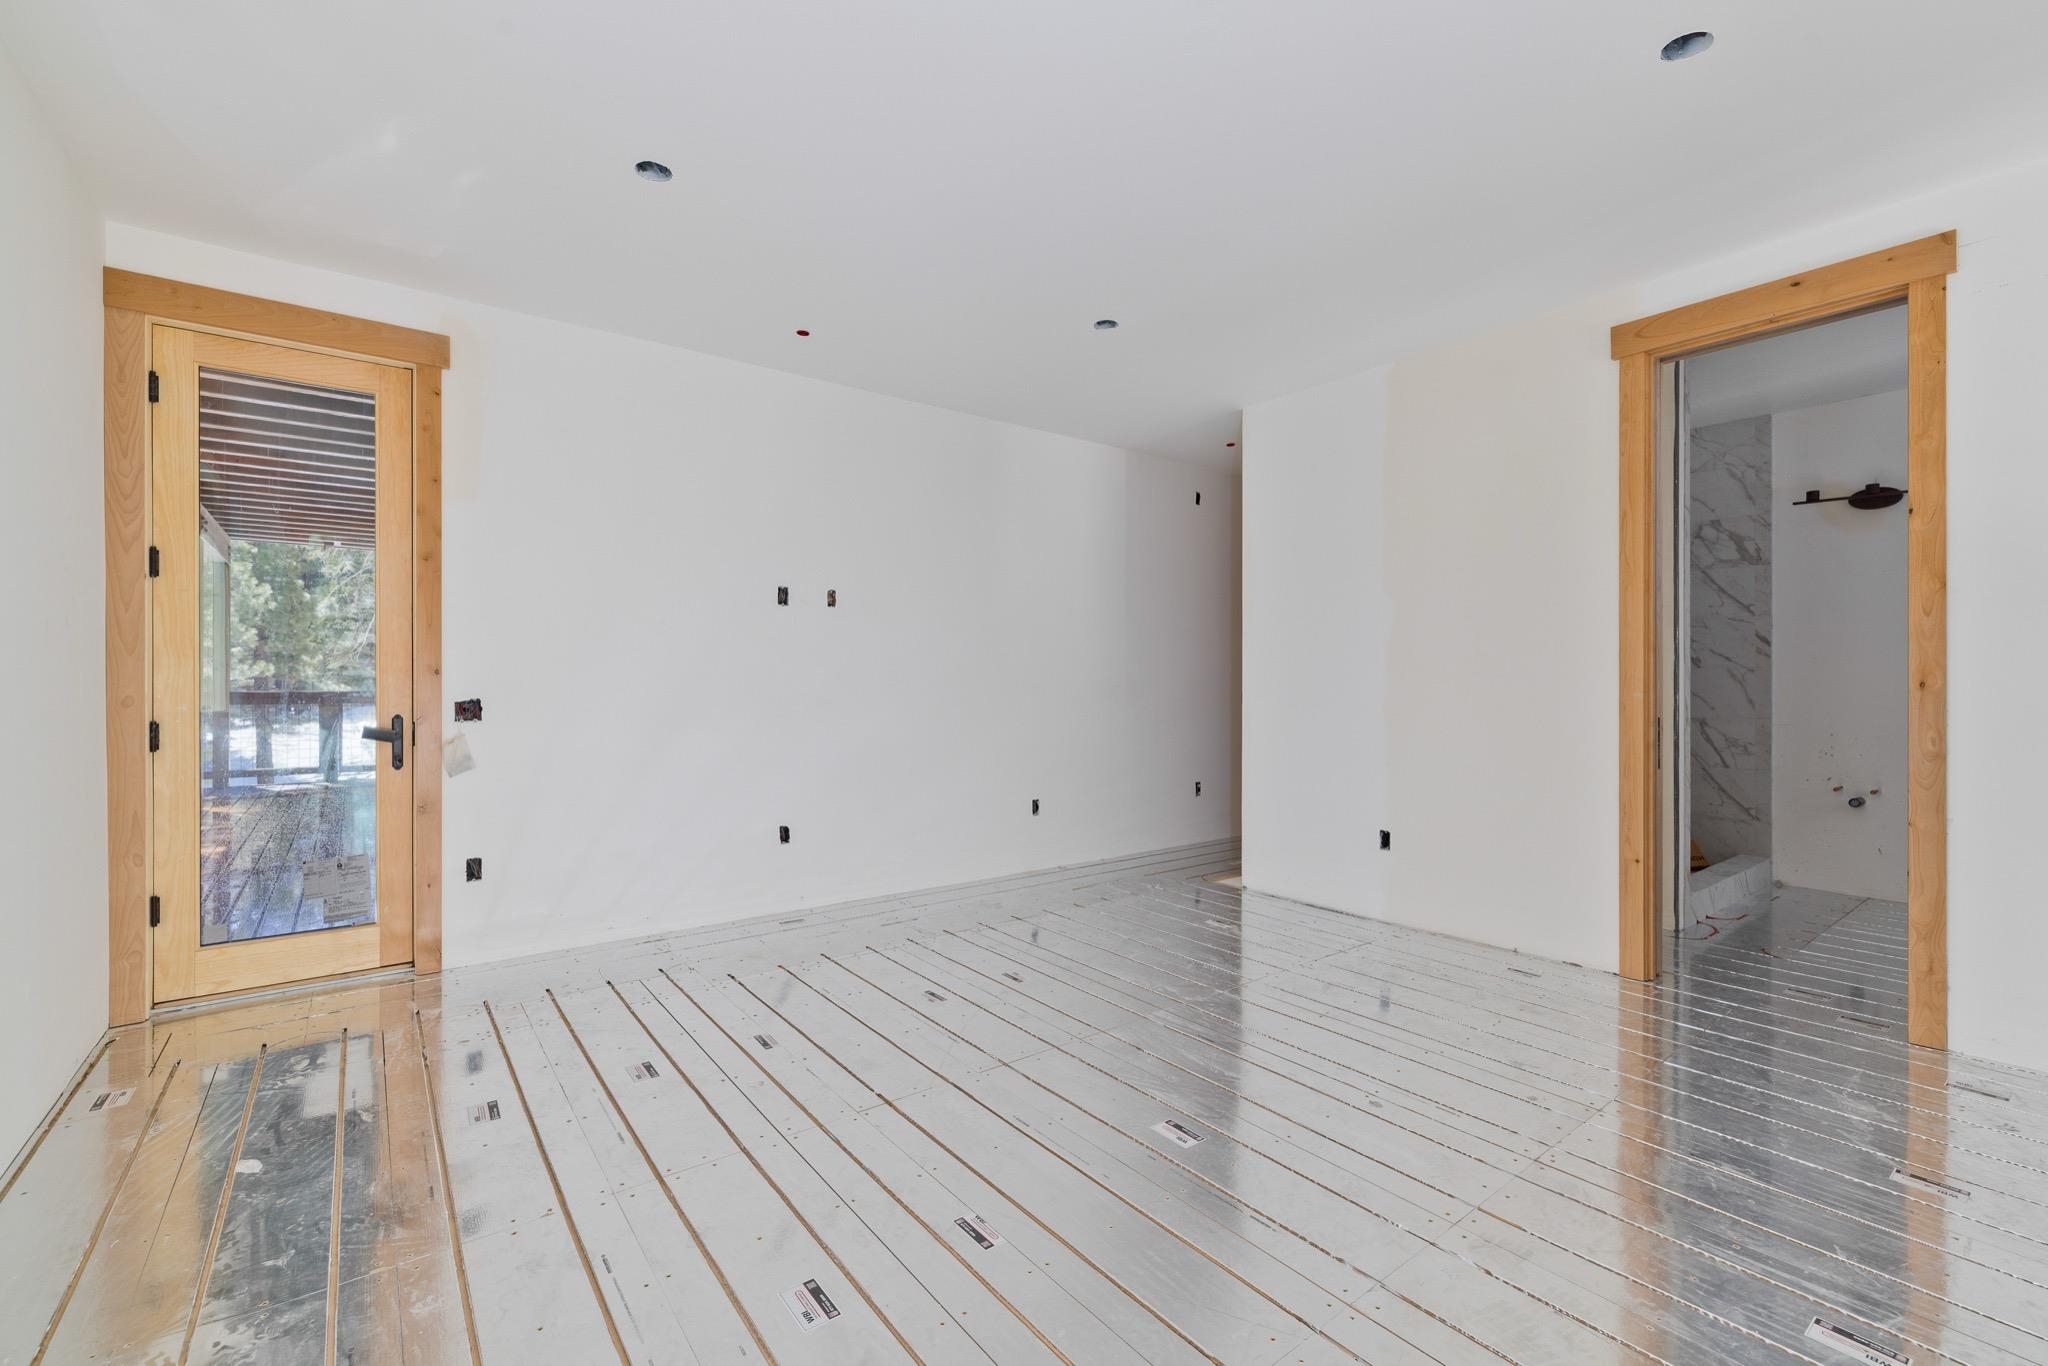
Unfinished room with natural wood trim, a glass deck door, and an adjoining bathroom.
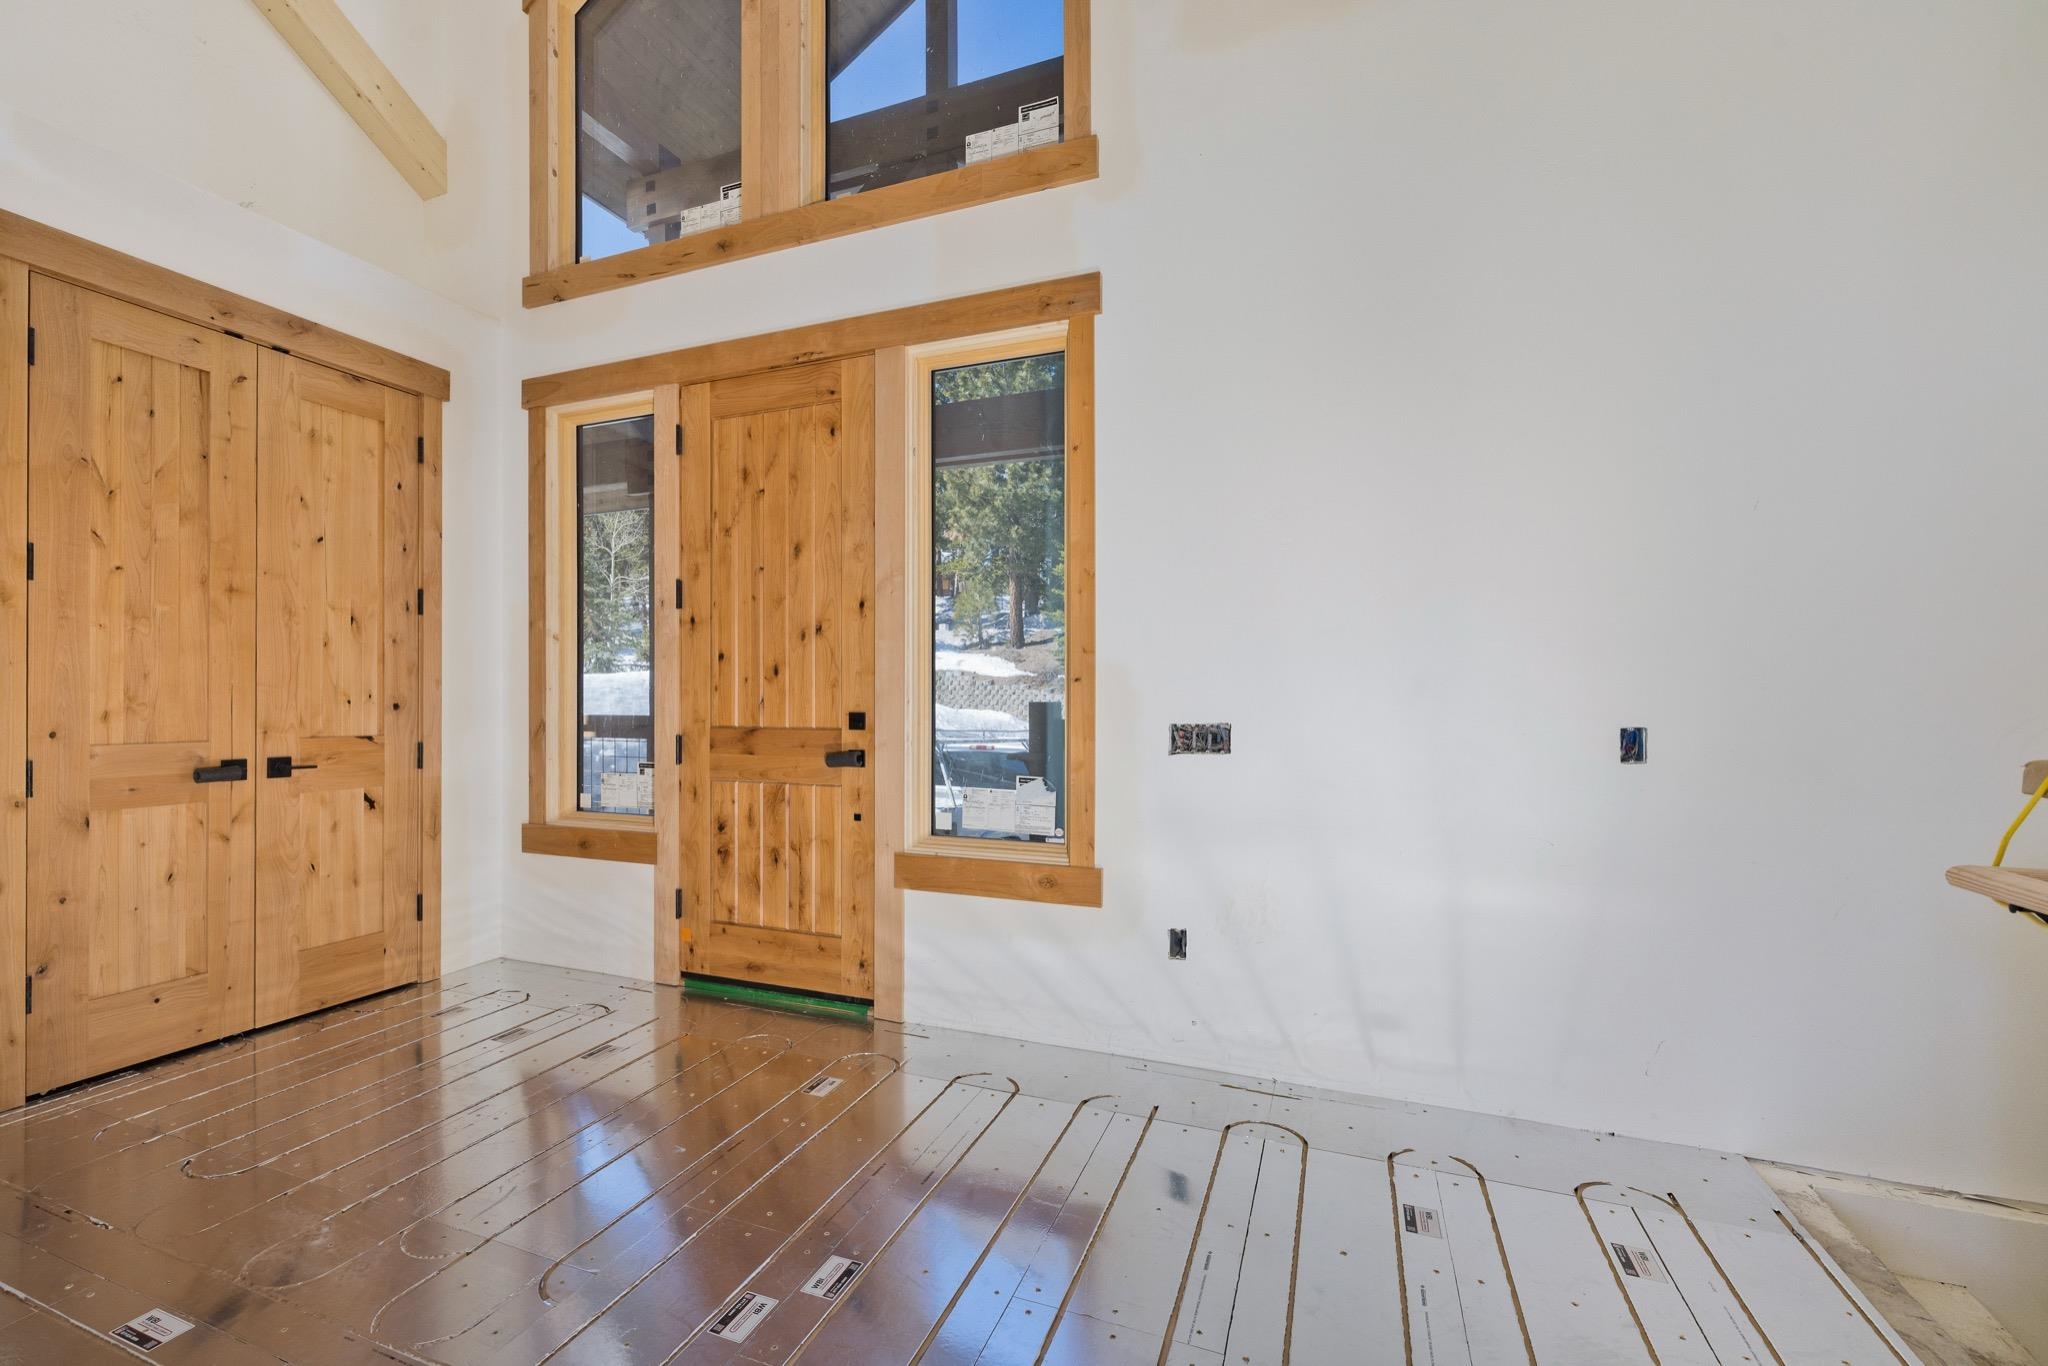
Unfinished entry with knotty wood doors, tall windows, and exposed radiant floor heating panels.
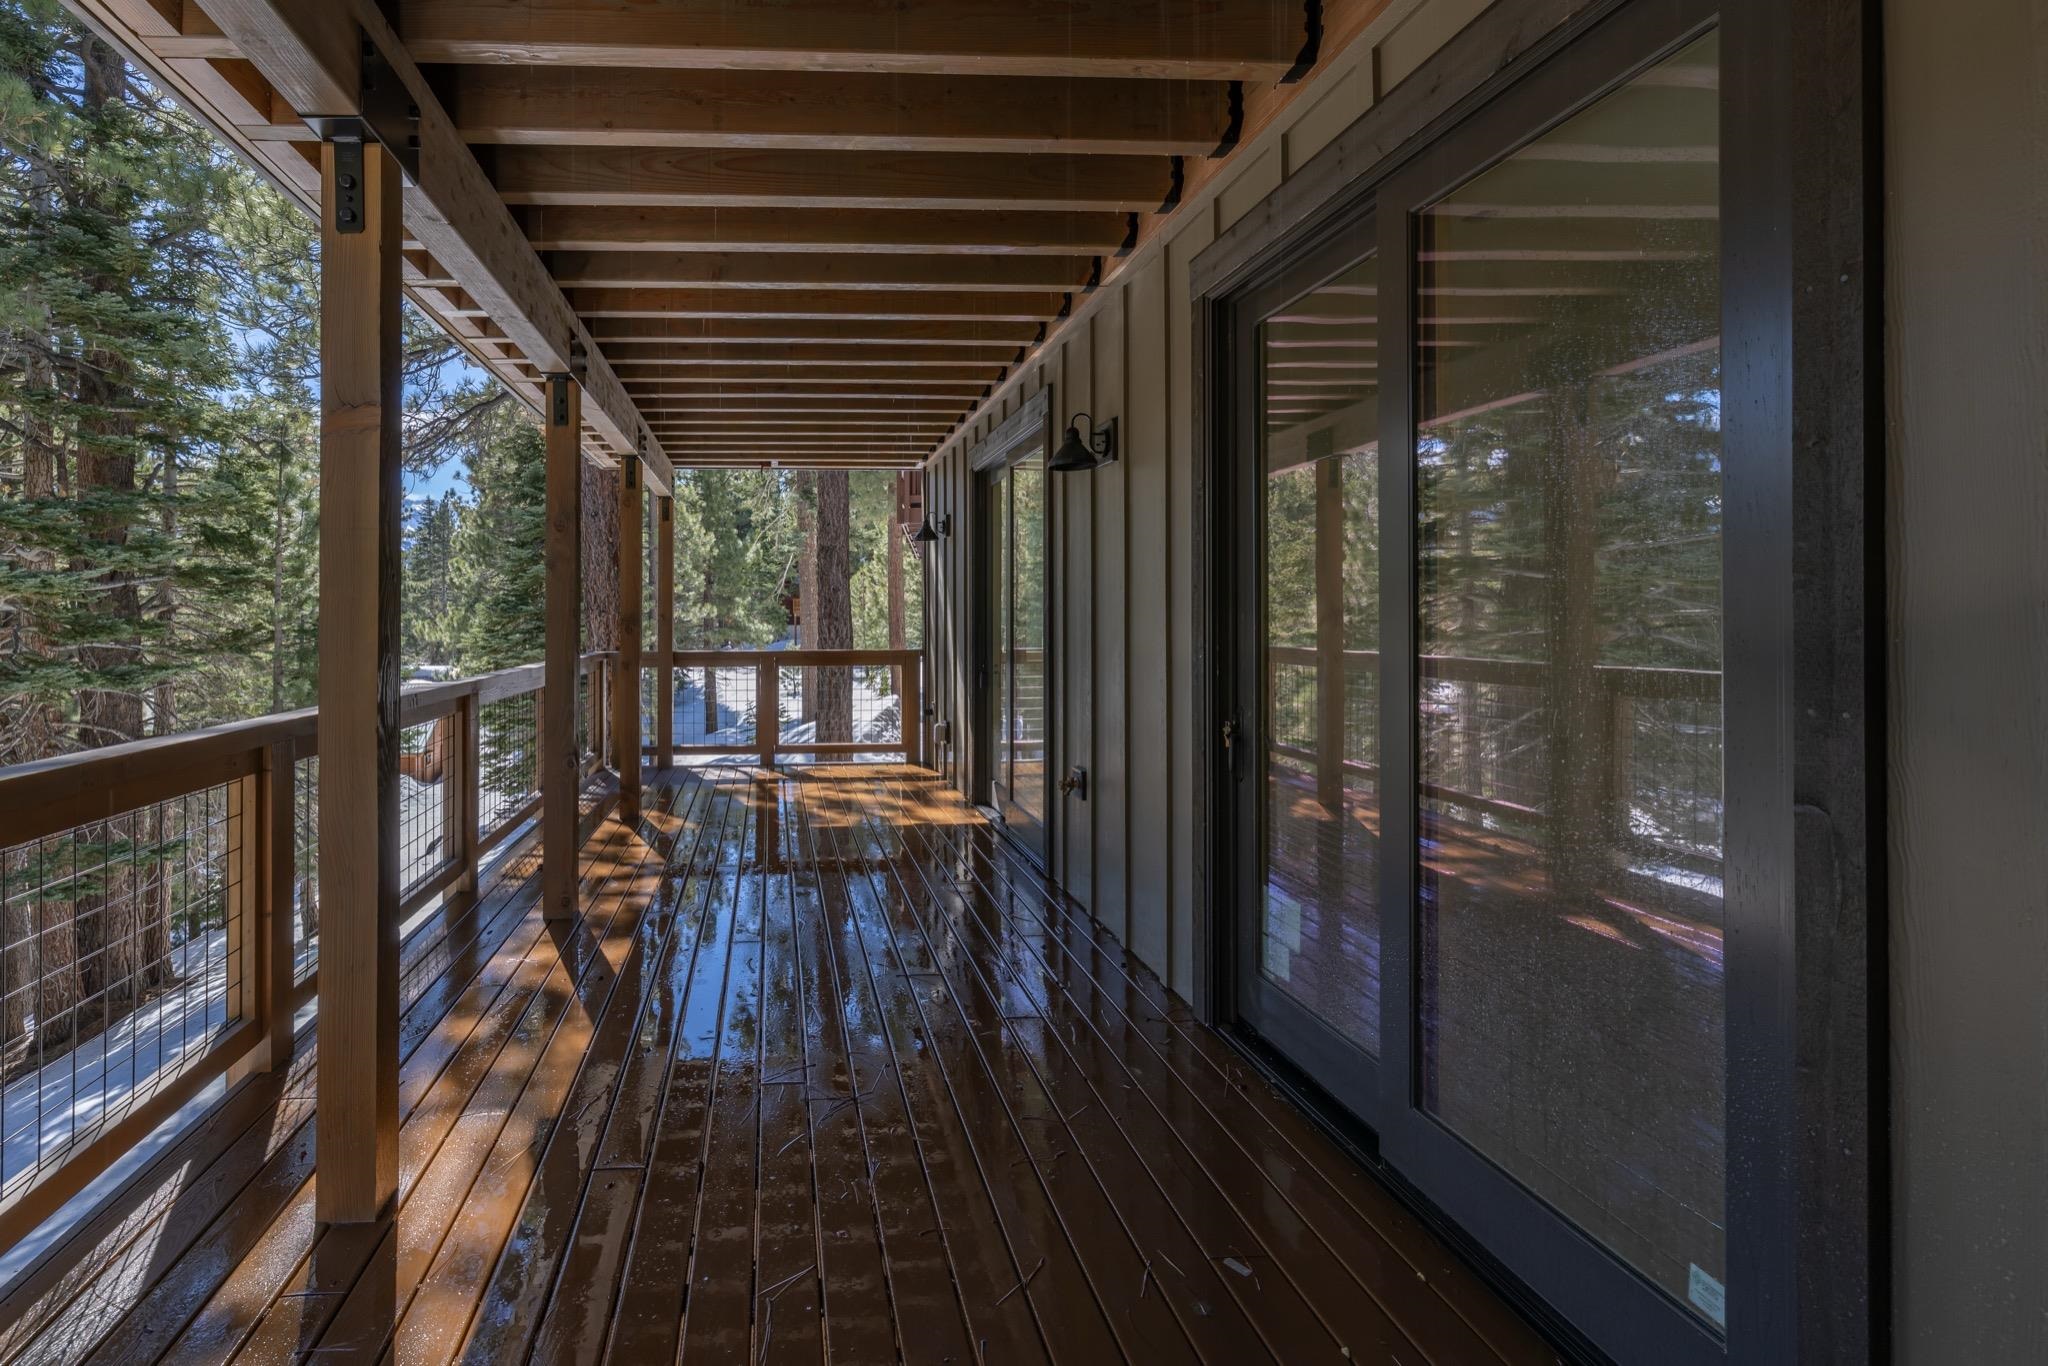
Covered wooden deck with timber beams, cable railing, and sliding glass doors overlooking snowy pines.
Snow-covered deck with cable railing overlooking pine trees.
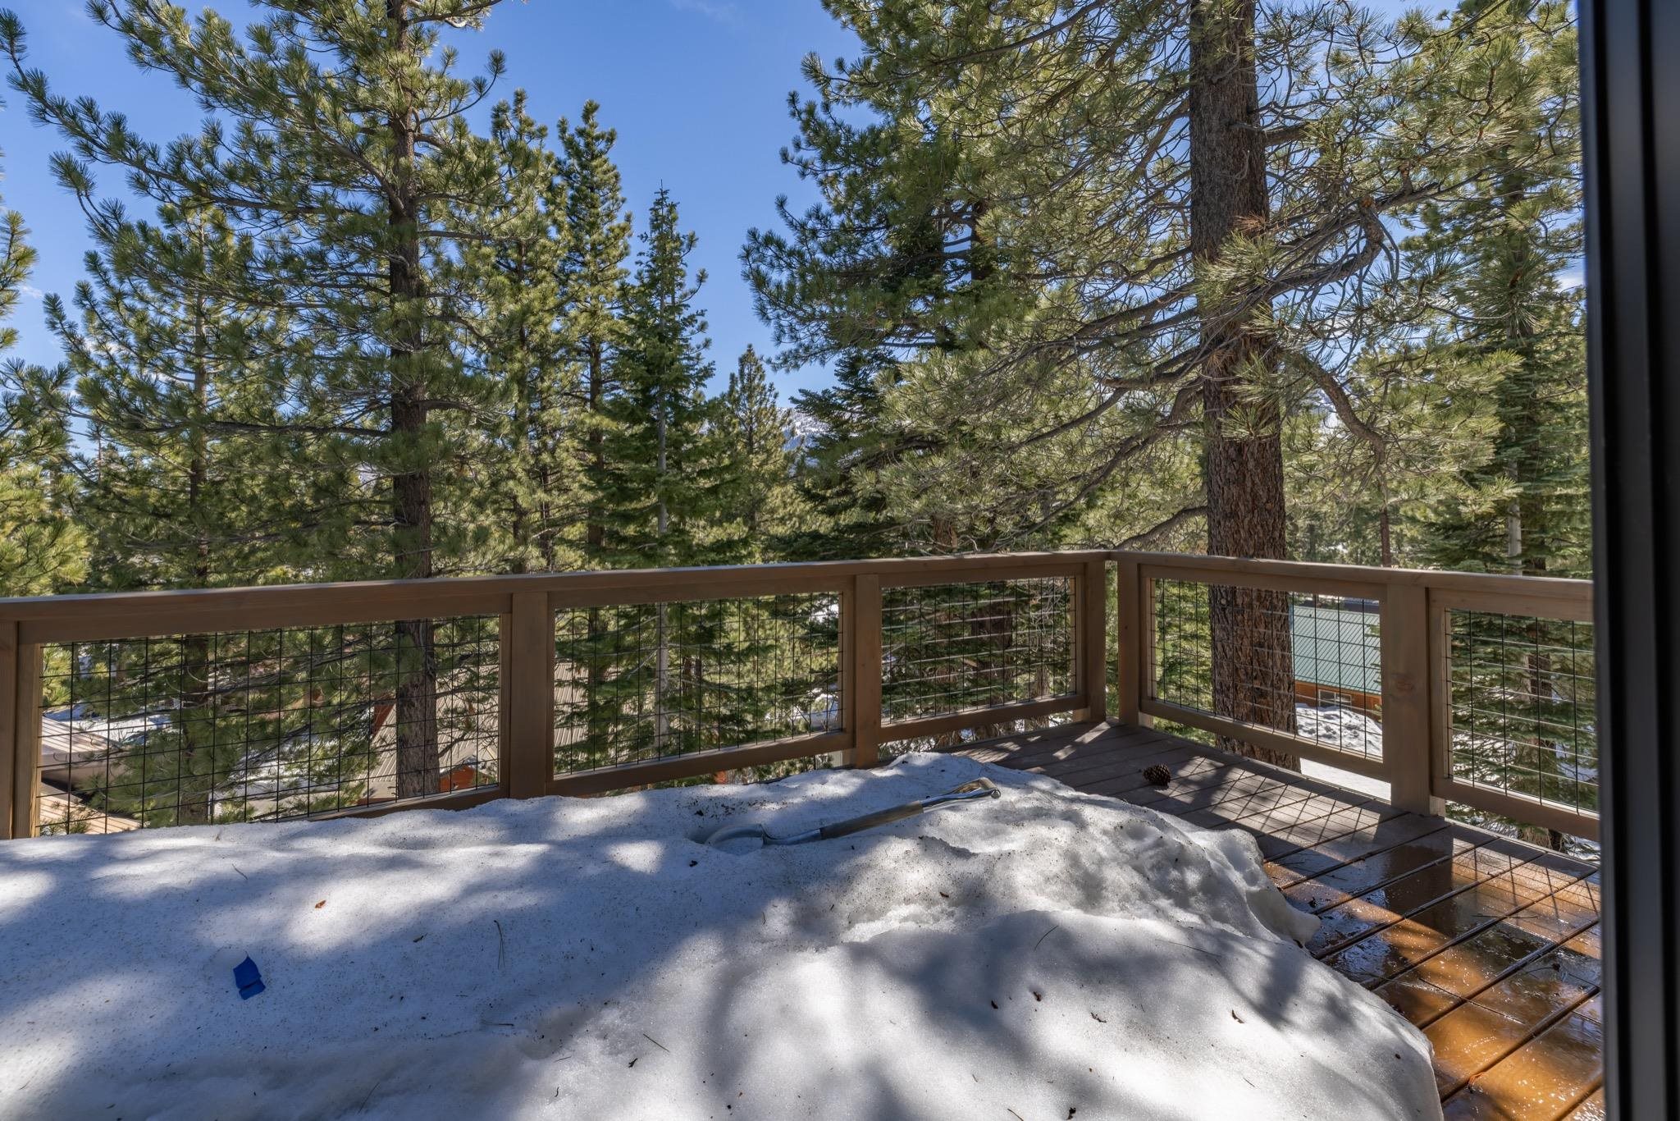
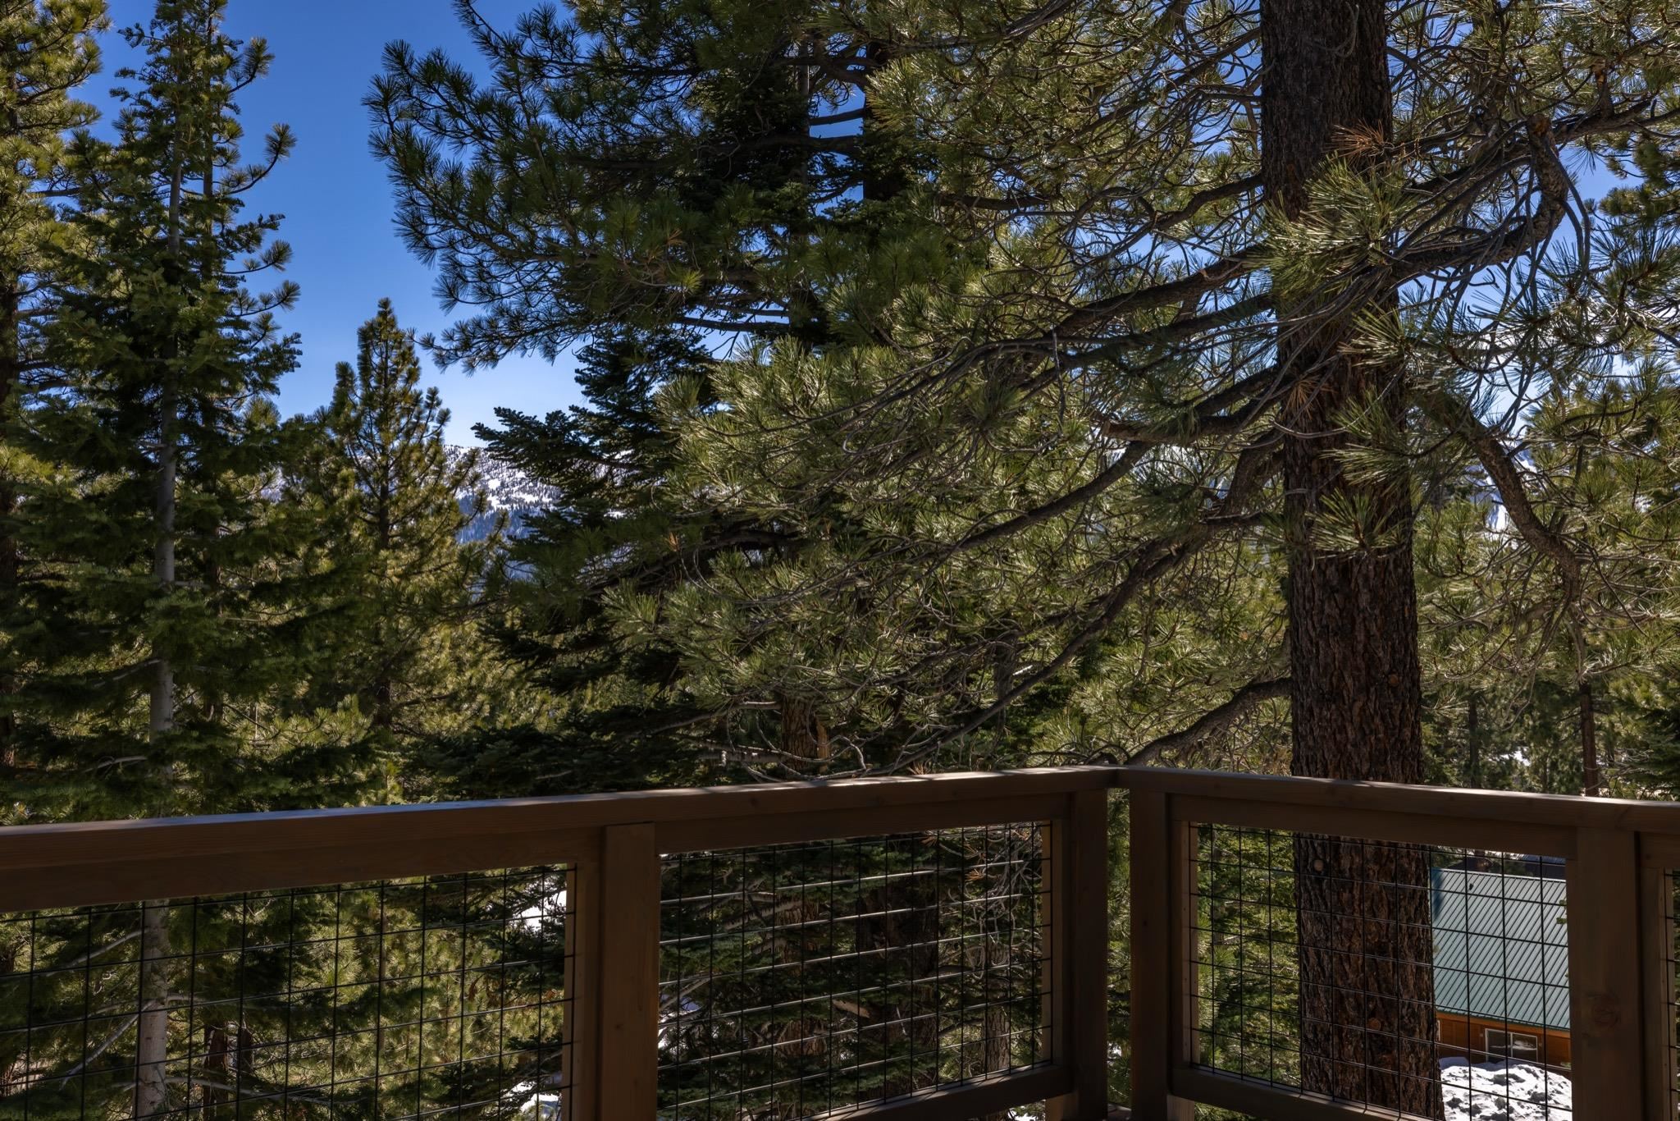
Wooden deck railing overlooks dense pine trees, with a snowy peak and neighboring roof glimpsed through the branches.
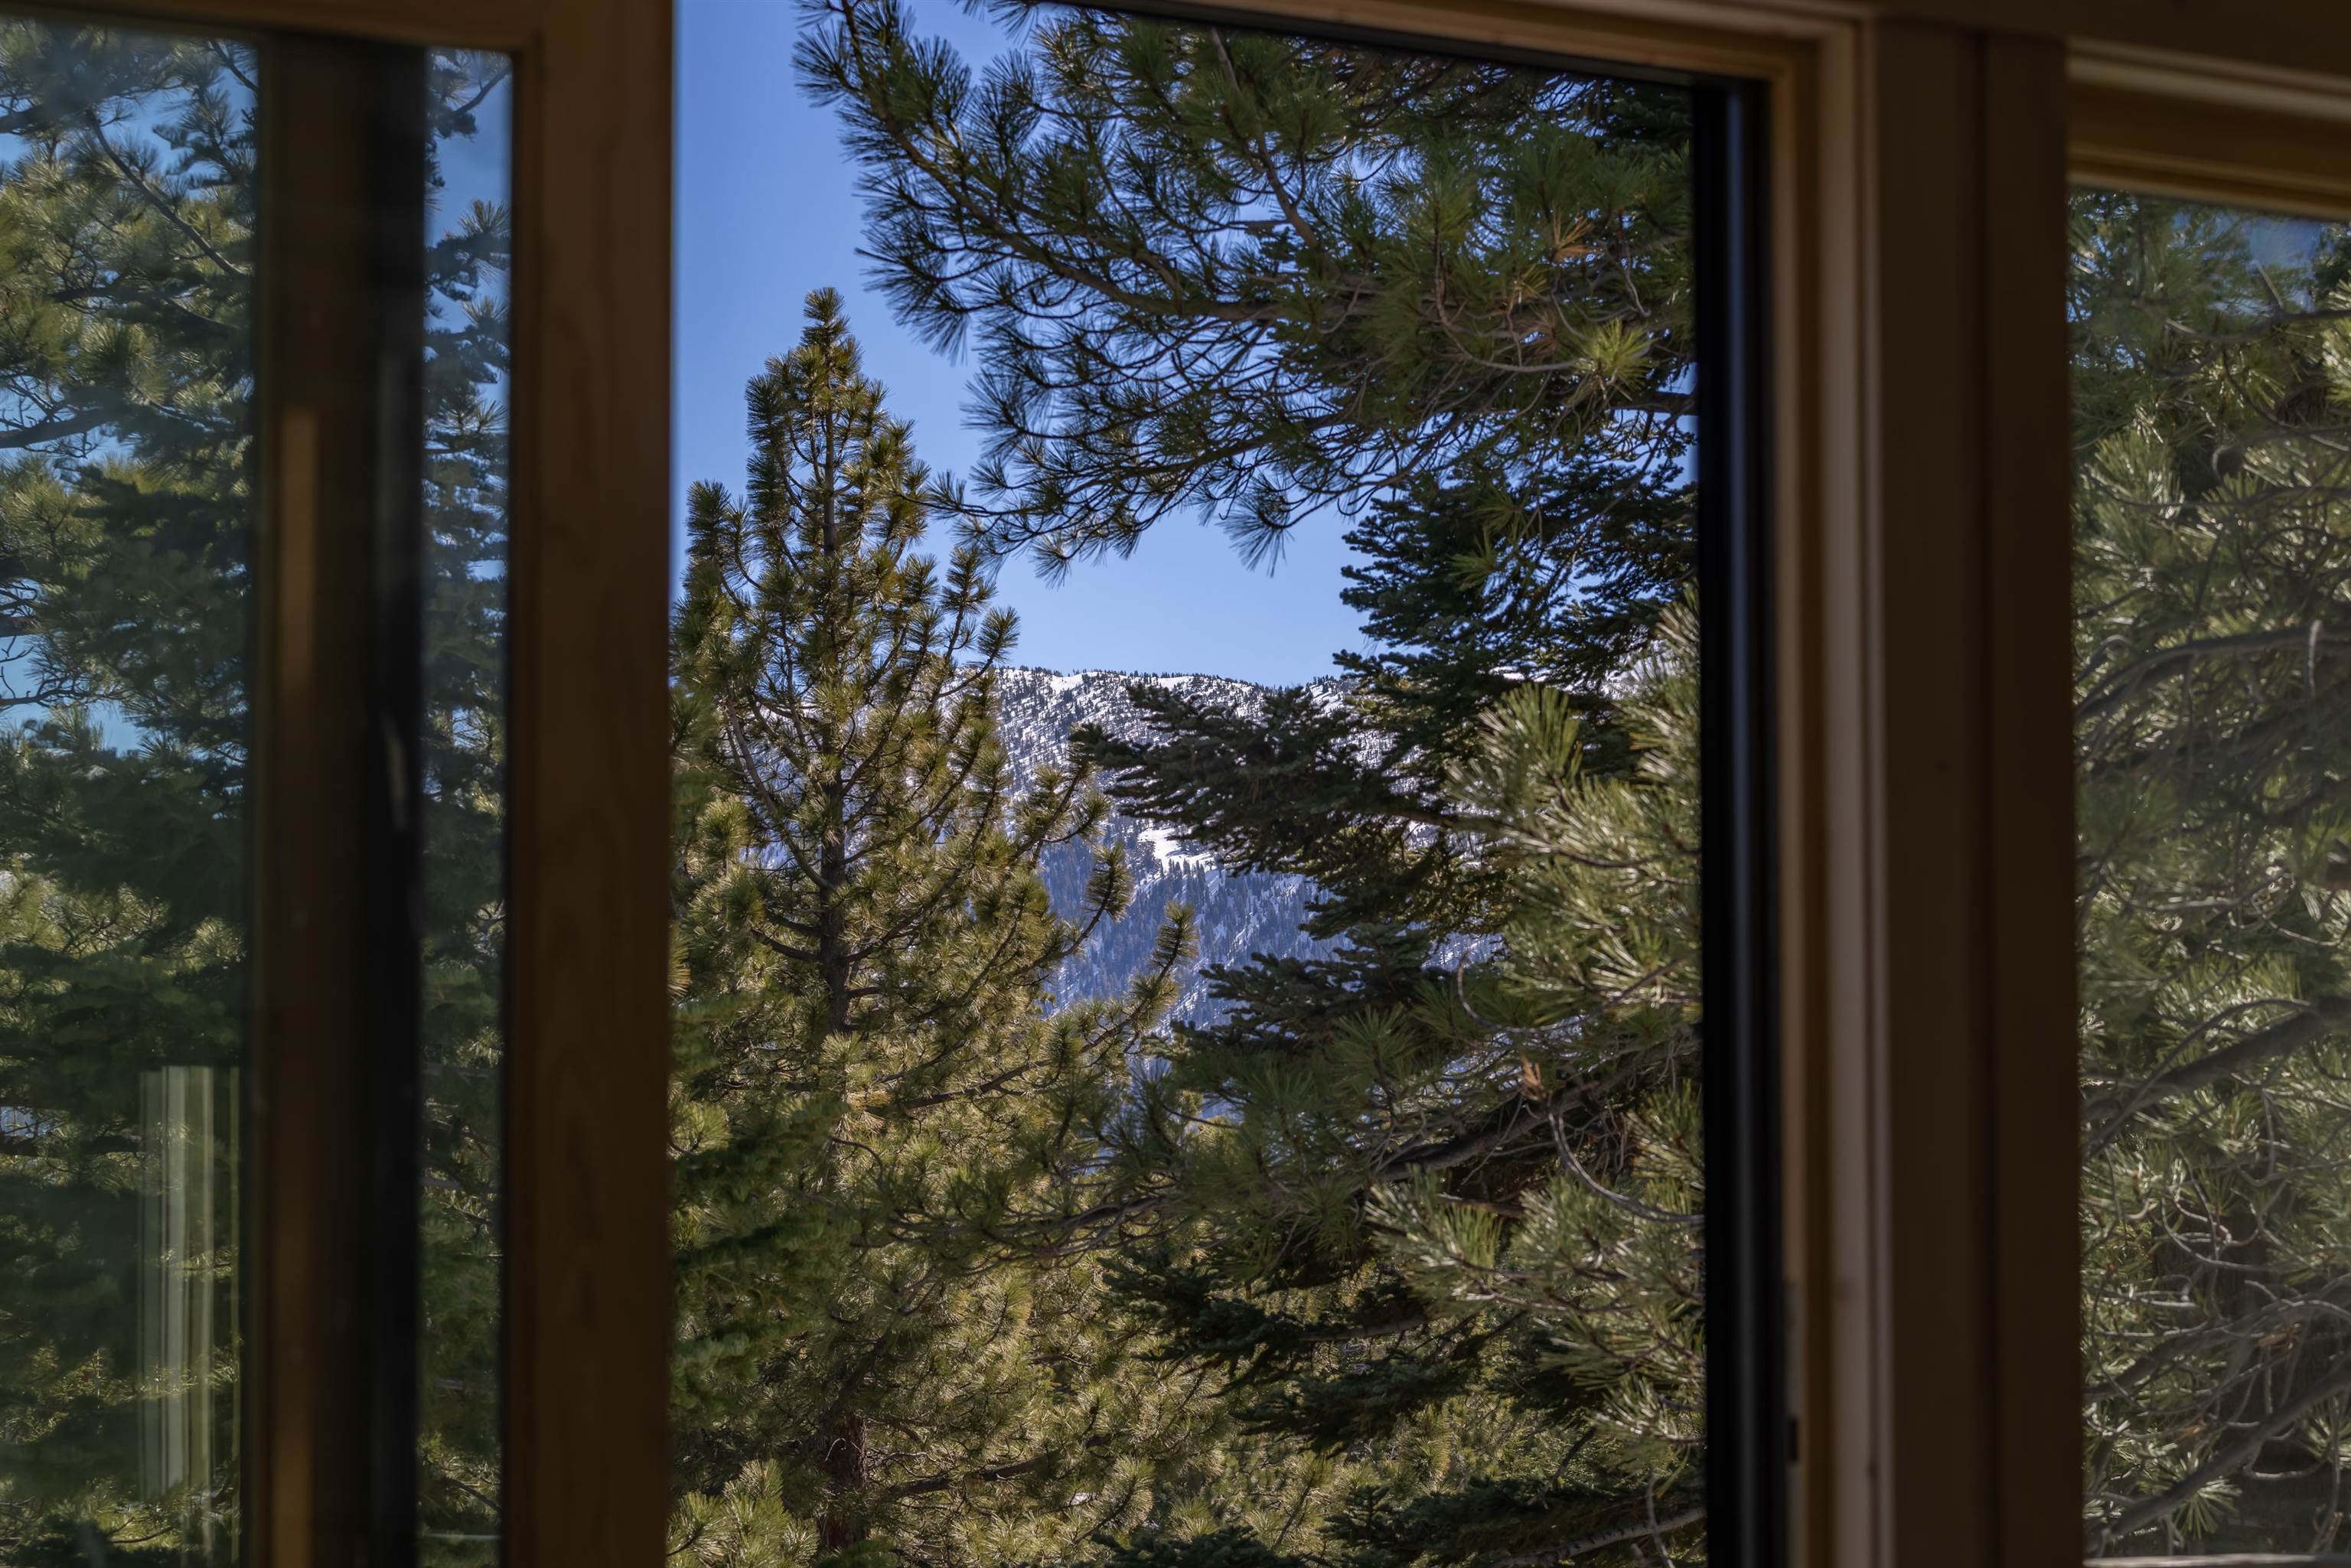
Pine trees and a snow-dusted mountain seen through a wood-framed window.
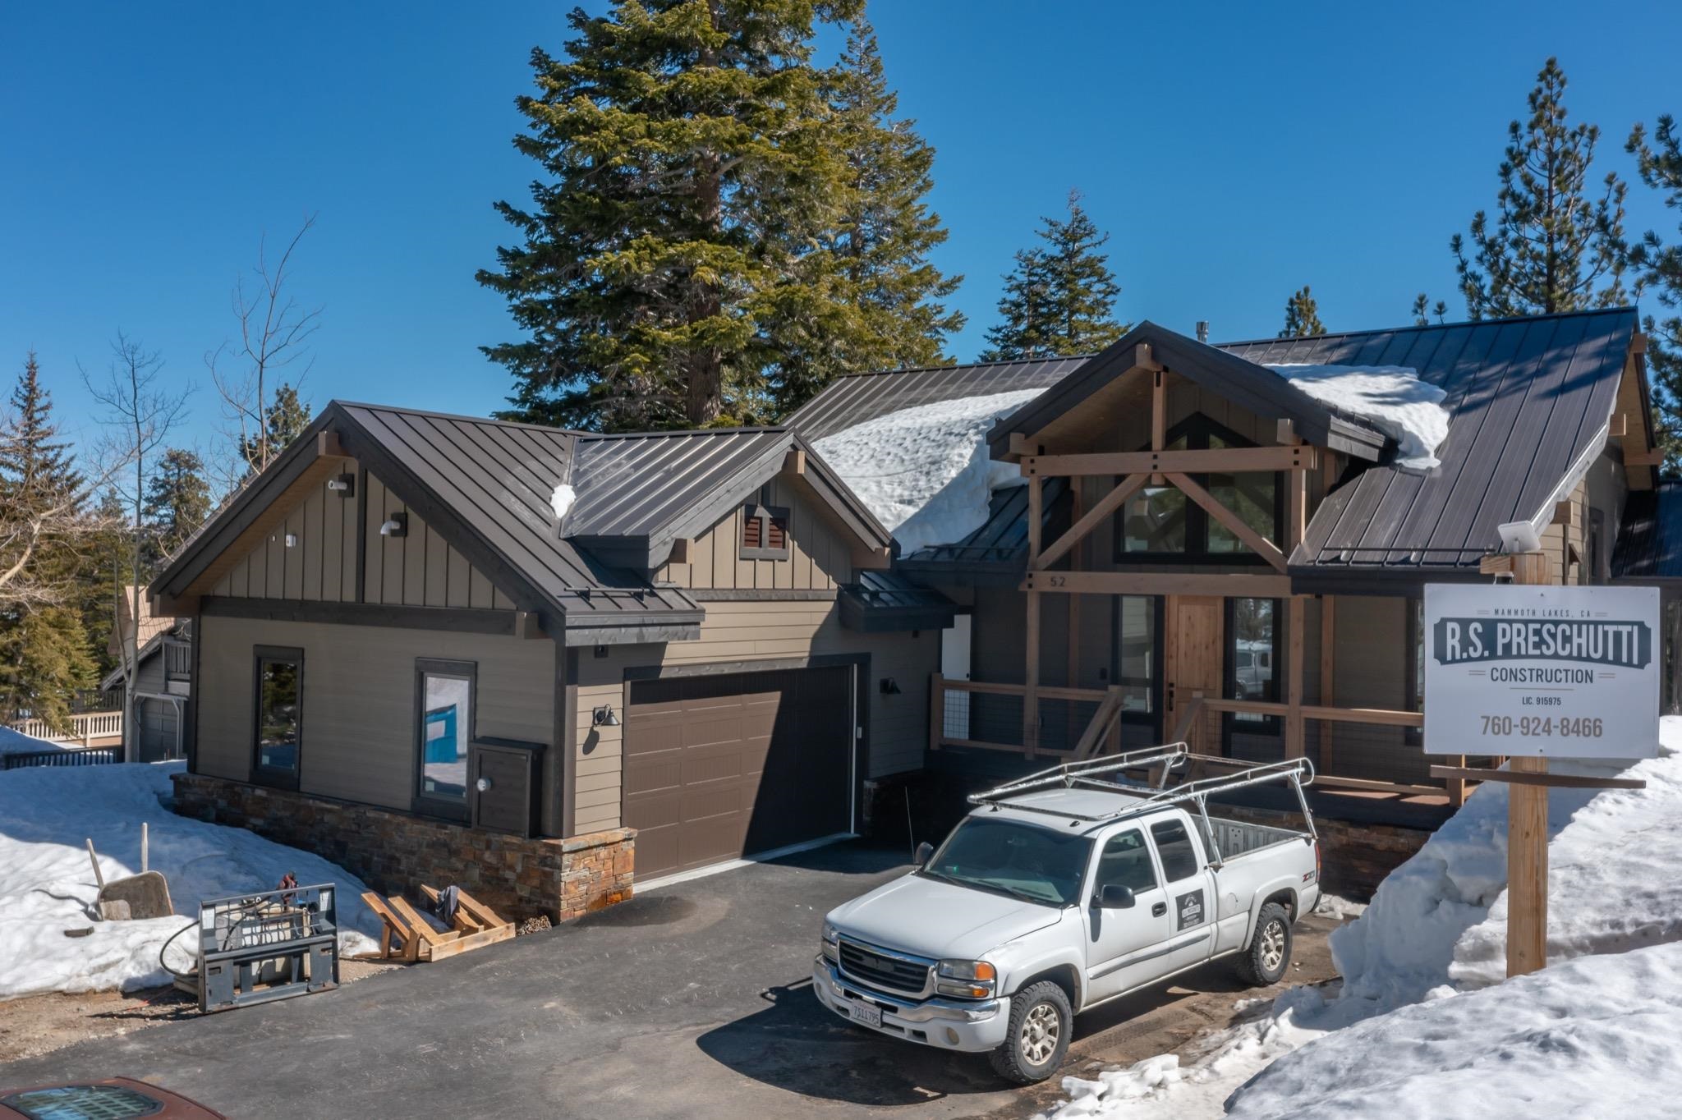
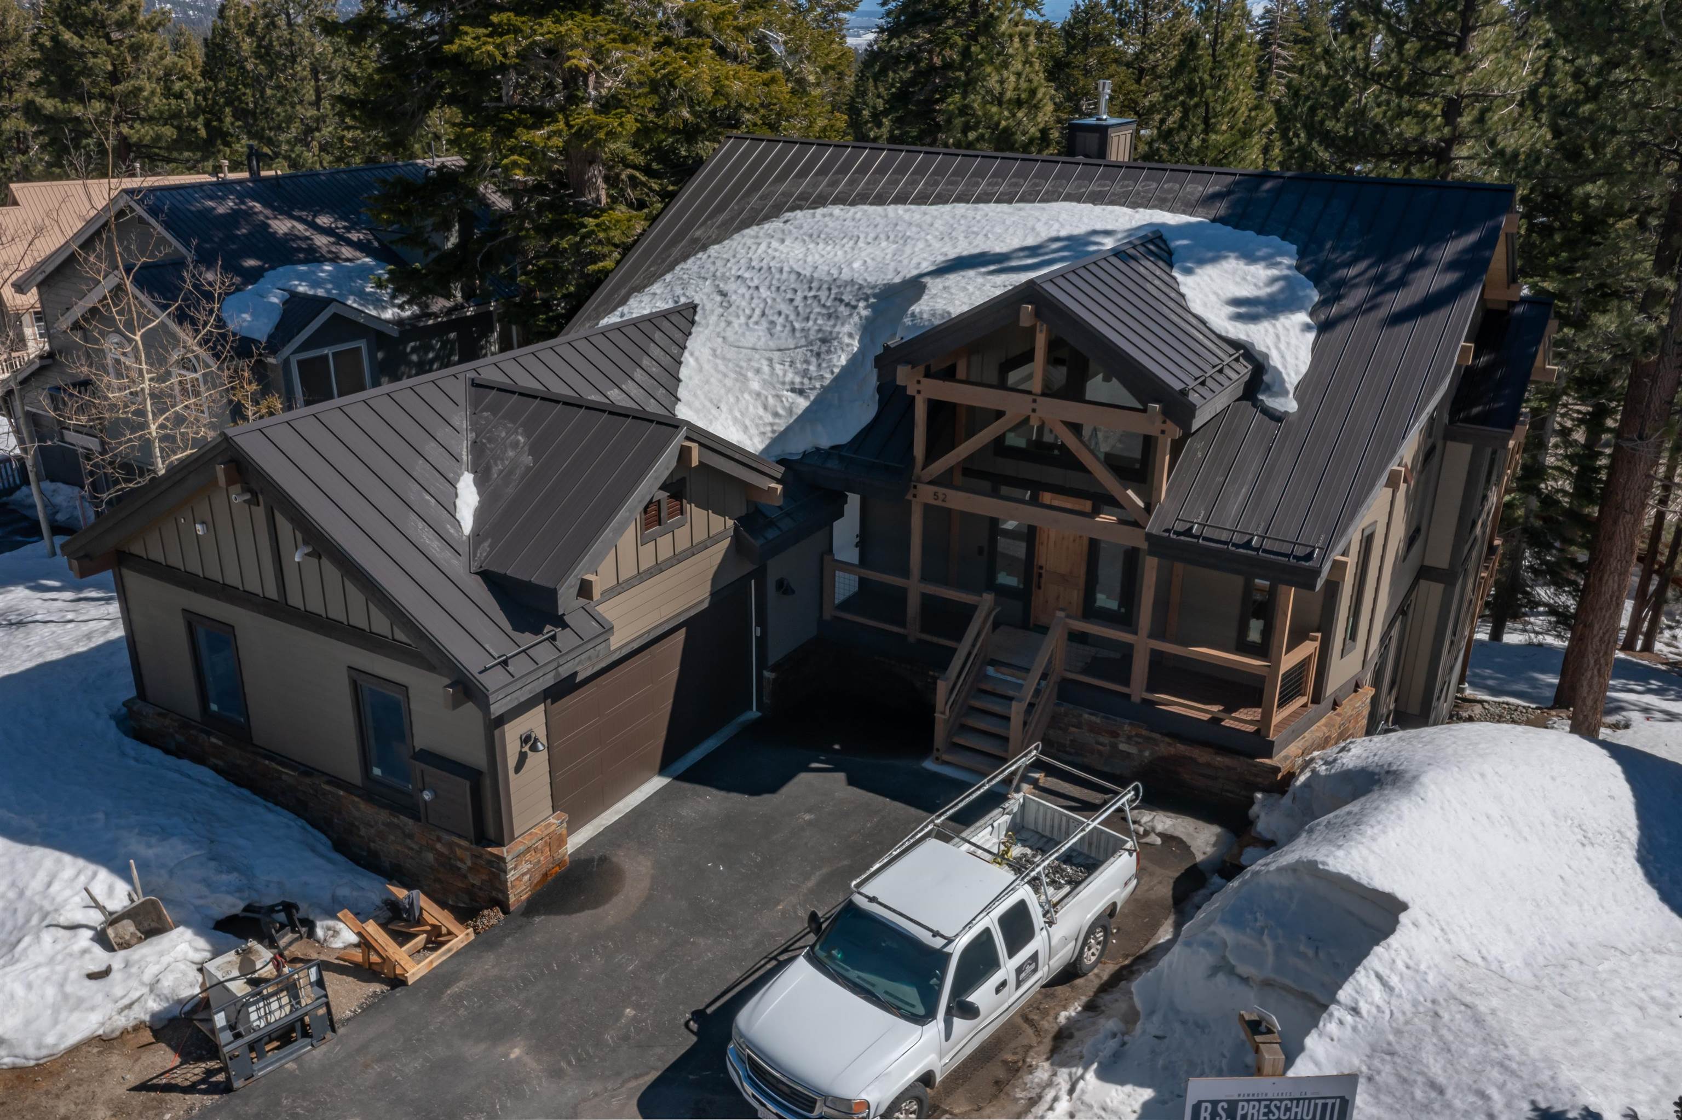
Mountain-style home under construction, with snow on the roof and a construction sign beside the driveway.
Mountain home with timber-framed porch, snow-covered roof, and pine trees.
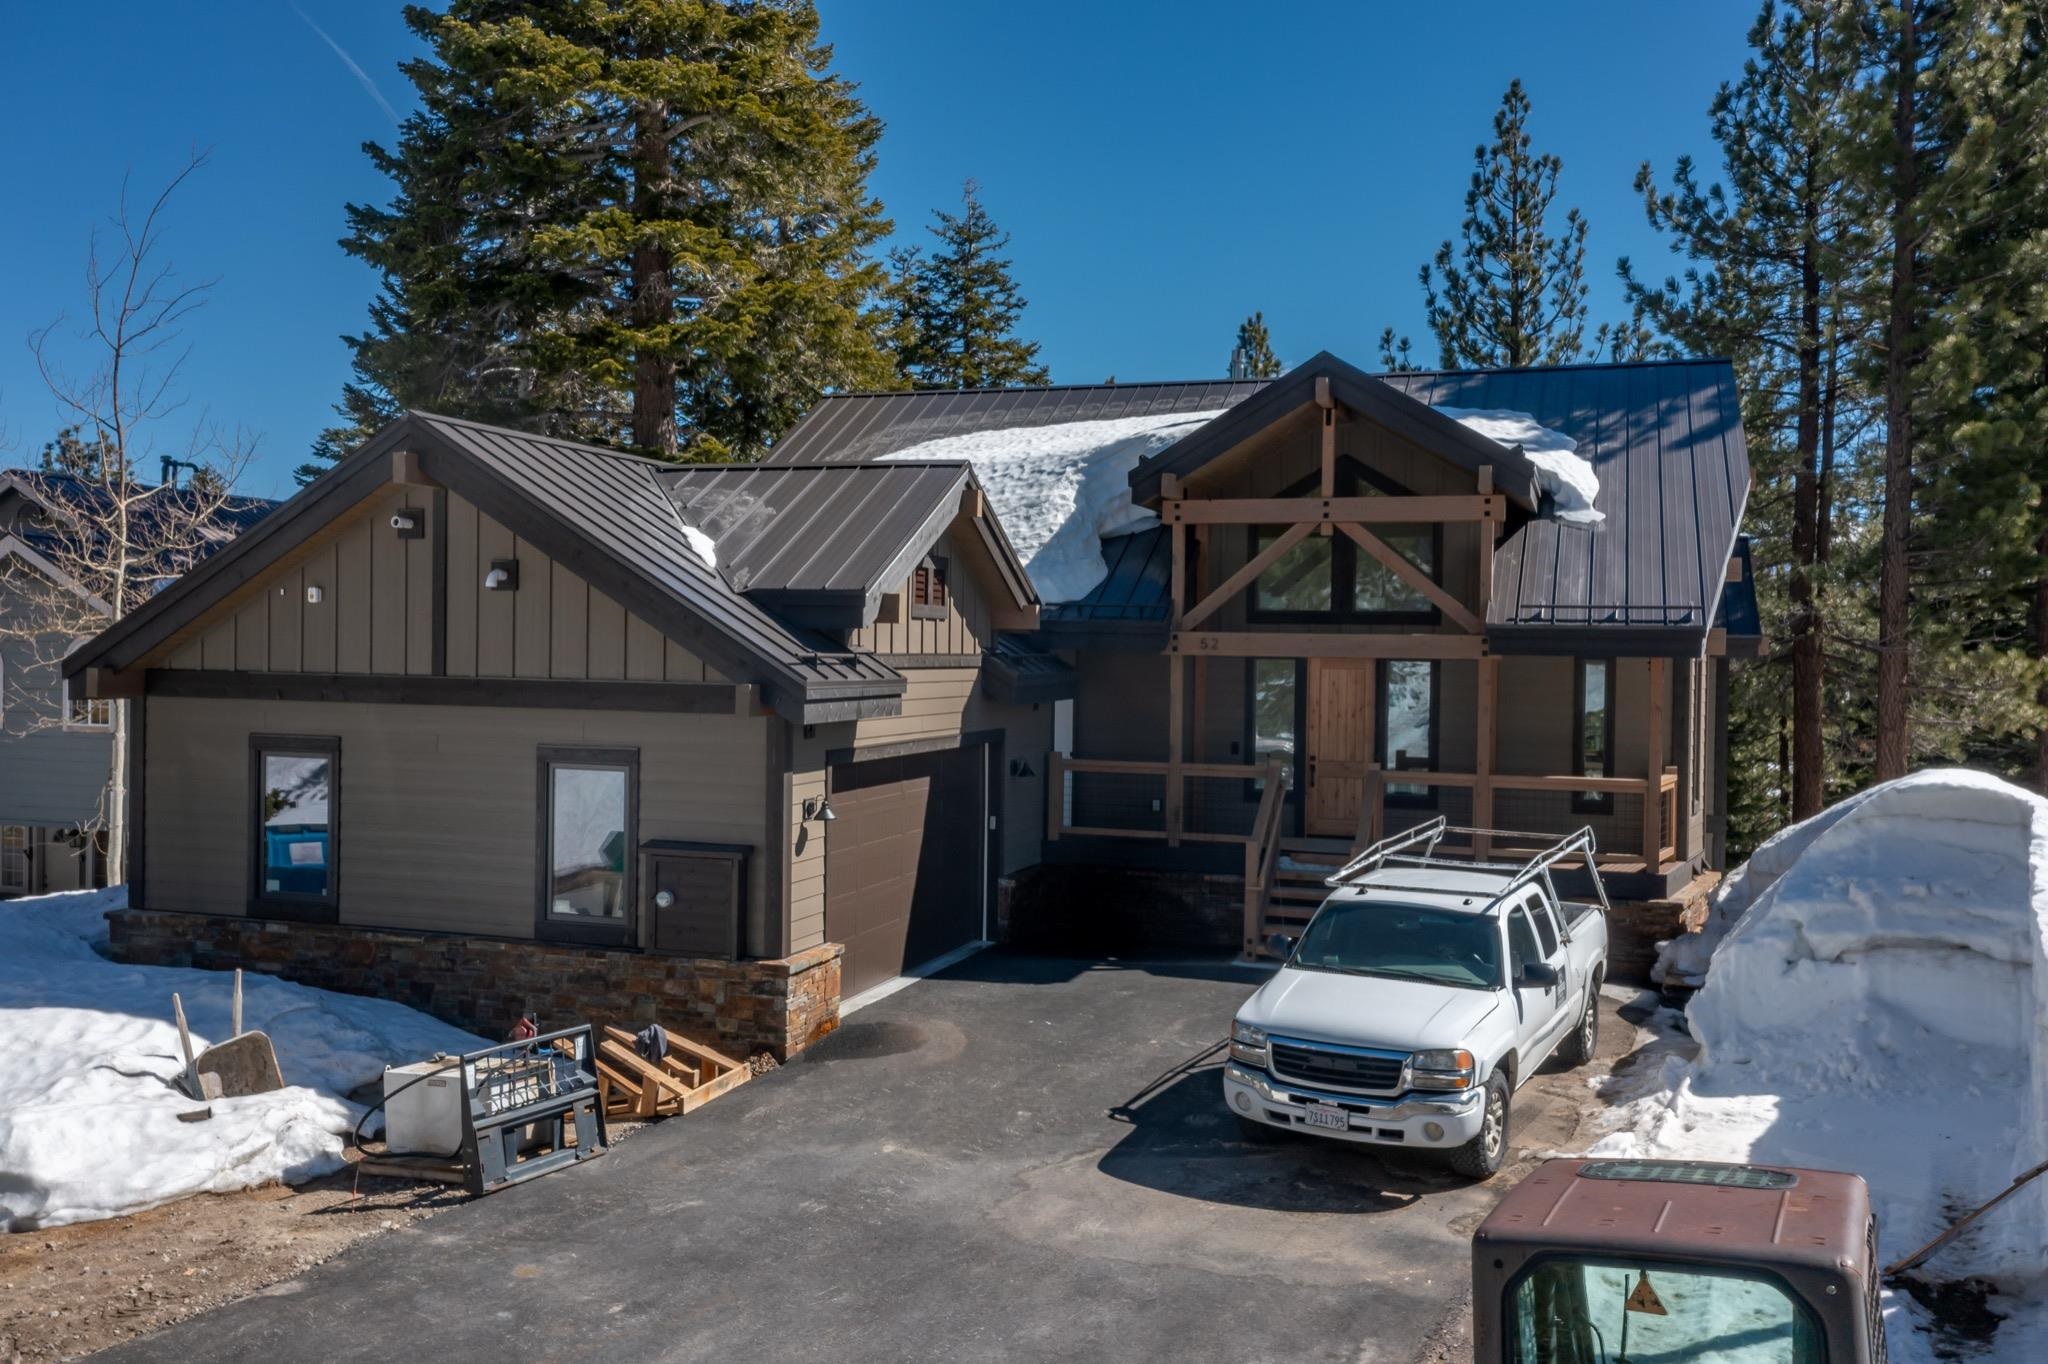
Mountain home with dark metal roofs and timber framing, surrounded by snow and pine trees.
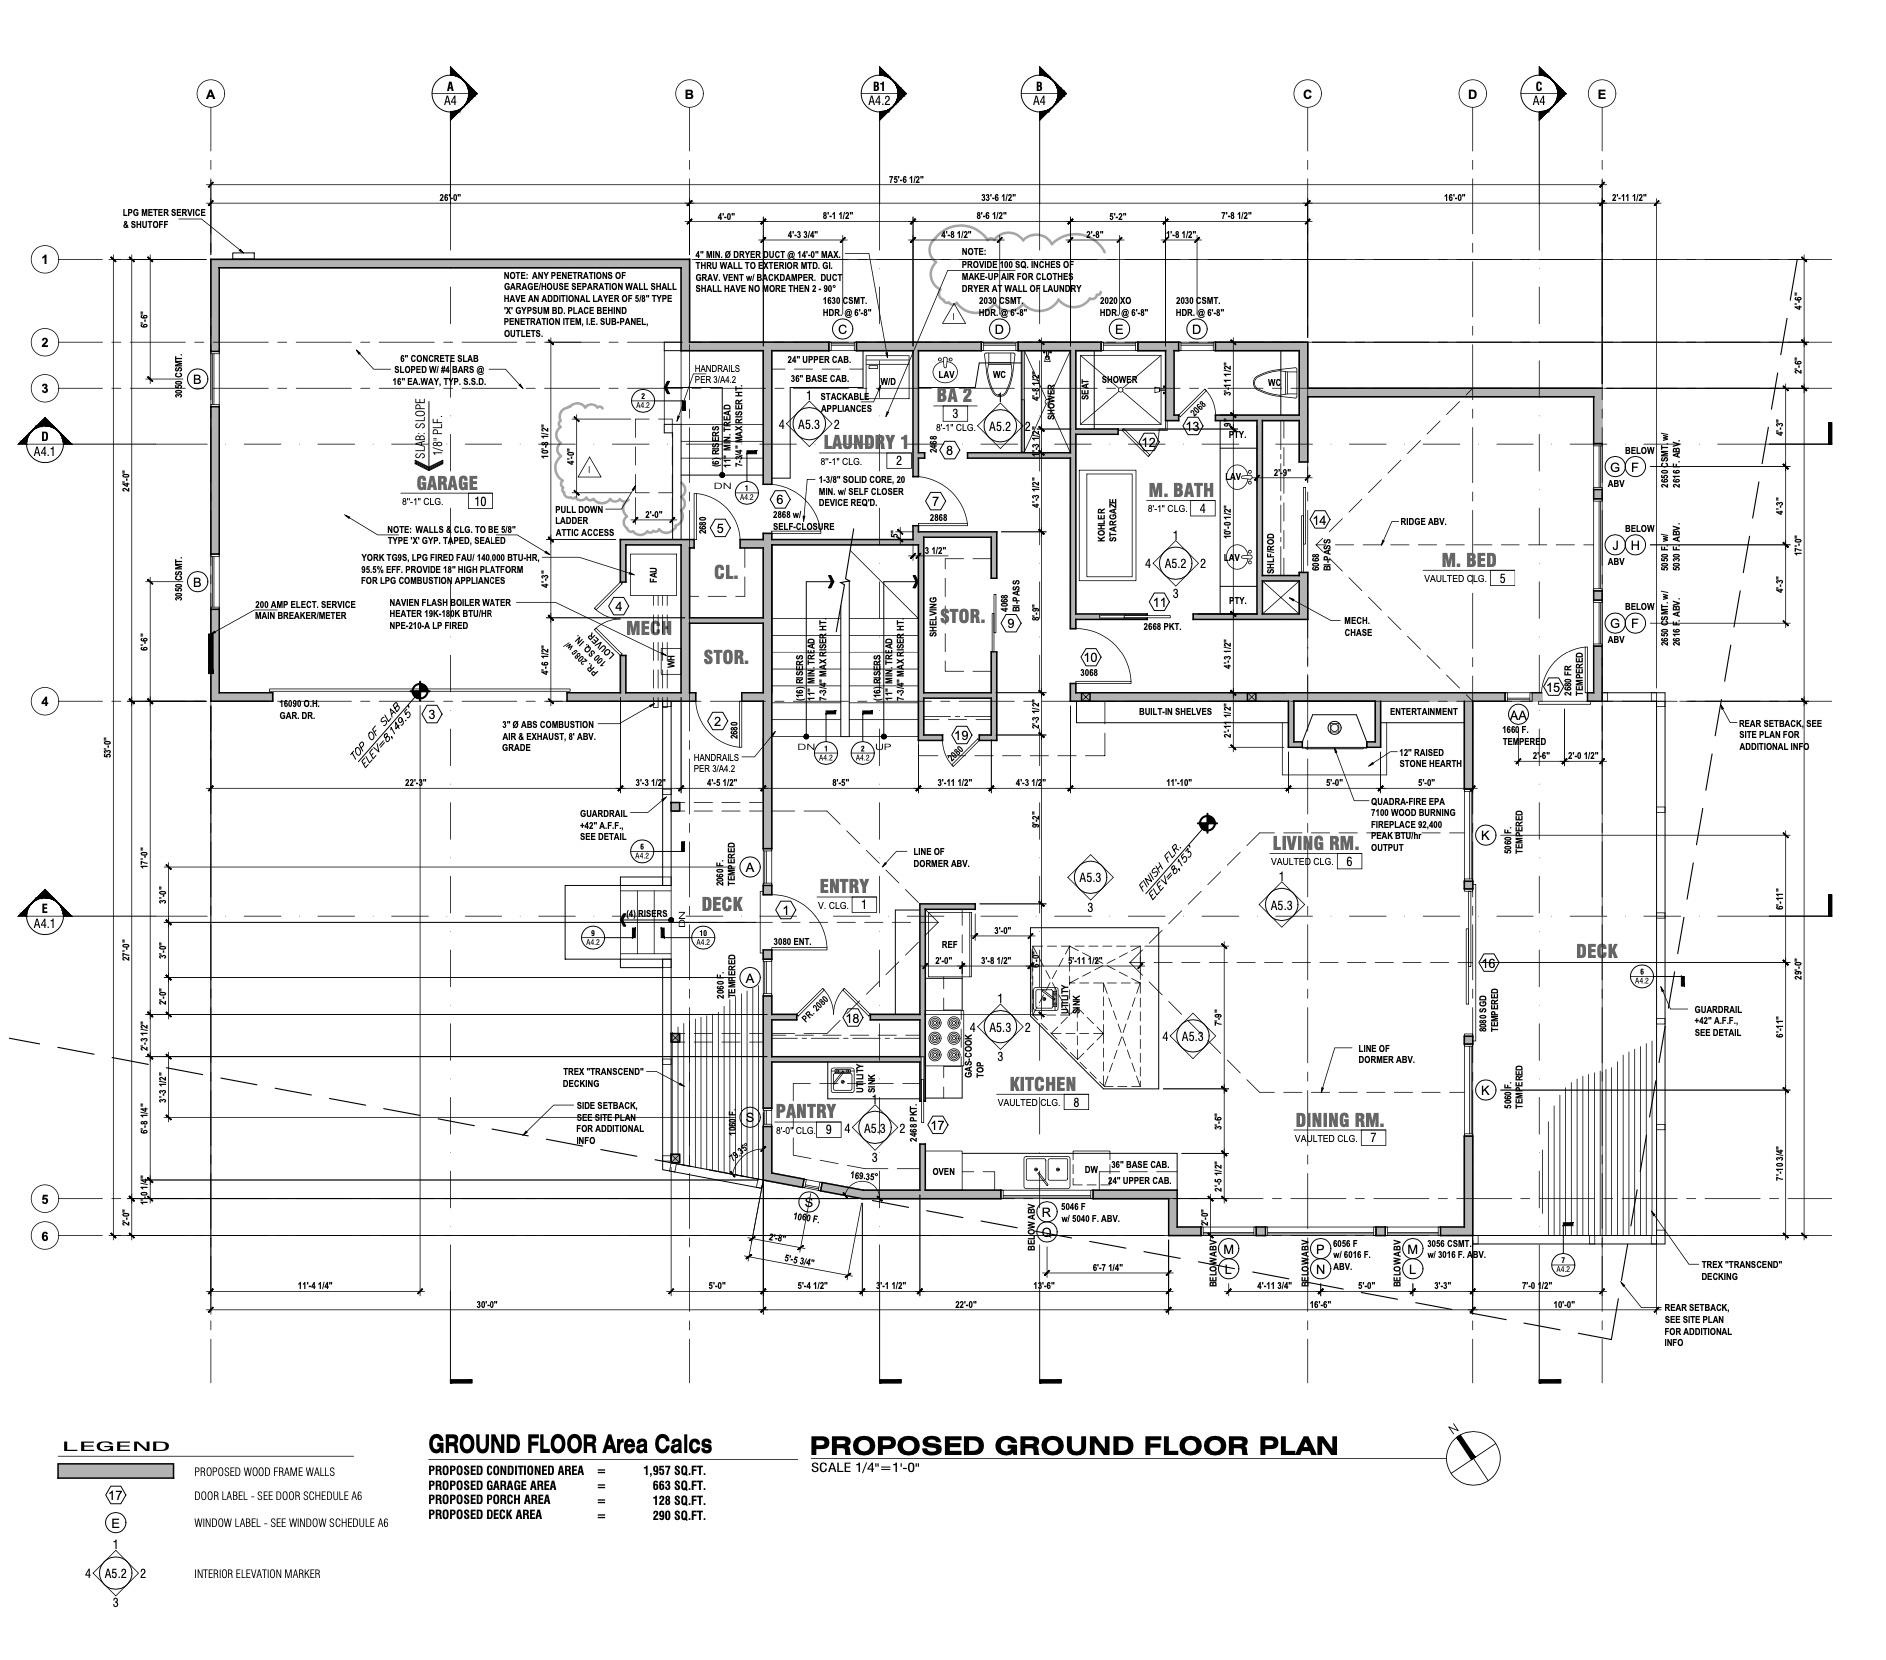
Proposed ground-floor plan showing the home's rooms, garage, and decks.
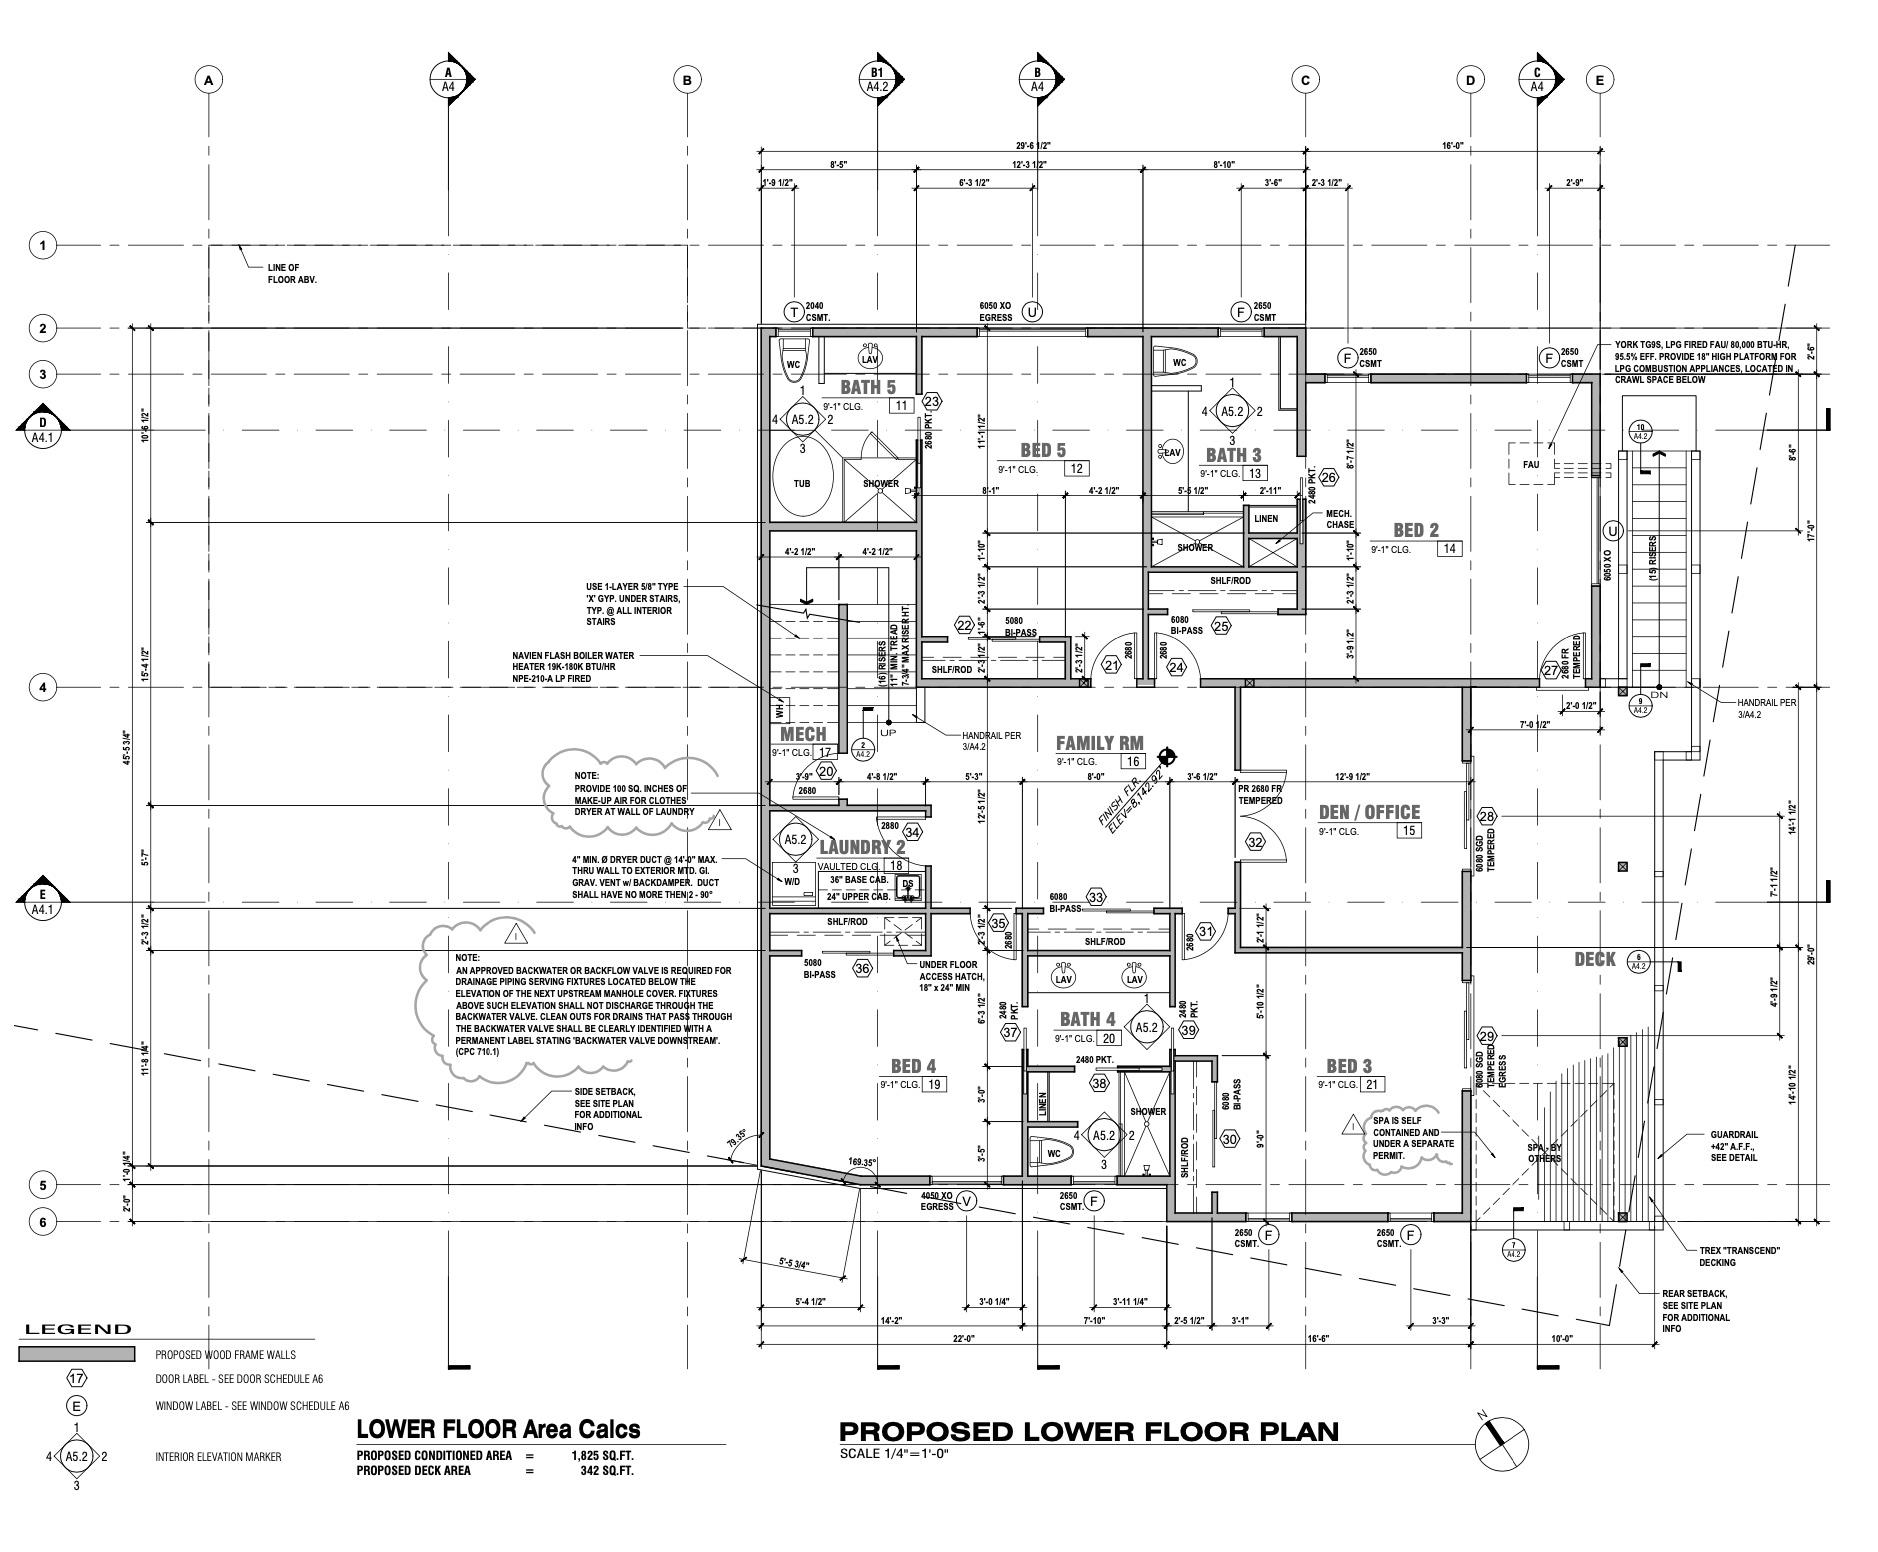
Proposed lower-floor plan with five bedrooms, five baths, family room, den, laundry, and deck.
SEE ALL PHOTOS
Aerial view of 52 White Pine in a snowy pine forest, with mountain ridges and a Canyon Lodge marker.
Aerial view of 52 White Pine Dr among snowy pine trees, with mountains beyond.
Aerial view of 52 White Pine among snow-dusted pines, with the Mammoth mountain range in the distance.
Architectural sketch of a modern house with multiple gabled roofs, a raised deck, and an attached garage.
Architectural drawing of a two-story home with a garage, exterior stairs, and balconies.
Architectural drawing of a multi-level house with pitched roofs and two elevated decks.
Architectural drawing of a two-story house with multiple gables and elevated decks.
Architectural drawing of a multi-level house with balconies, exterior stairs, and intersecting gabled roofs.
Architectural elevation of a multi-story house with gabled roof sections, broad balconies, and a sloped ramp.
Aerial view of 52 White Pine amid snow-dusted pines, with snowy mountain ranges in the distance.
Snow-covered home with a dark roof, pine trees, and driveway, viewed from above.
Aerial view of a snow-covered home with a dark roof and wooden decks among pine trees.
Unfinished room with large wood-framed windows overlooking snowy pines and a mountain.
Snowy pine forest and mountain ridge viewed through a wood-framed window.
Unfinished room with exposed wood beams, pine-trimmed windows, and protective floor covering.
Unfinished room with exposed ceiling beams, a glass door, and wooden sliding closet doors.
Bathroom with a light-wood double vanity and marble-tiled shower, still under construction.
Bathroom under construction with a wood vanity, marble-look tile, and stacked fixture boxes.
Unfinished room with exposed floor-heating panels, natural wood trim, and a portable heater.
Unfinished room with exposed floor-heating tubing and wood-framed sliding doors to a tree-lined deck.
Unfinished room with wood-trimmed windows, sliding glass doors, and trees outside.
Unfinished bedroom with natural wood trim, a sliding barn door, and floor protection.
Bathroom with a double-sink white countertop, light wood vanity, and exposed electrical openings.
Unfinished empty room with exposed floorboards and wood-trimmed window and doorway.
Unfinished room with wood plank flooring and natural-wood sliding closet doors.
Bathroom under construction with a light wood vanity, marble-look counter, and unfinished floor.
Marble-look tiled shower with recessed niche and pebble-mosaic floor beside an unfinished bathroom floor.
Unfinished empty room with wood-trimmed windows overlooking pine trees.
Unfinished room with natural wood trim, a glass deck door, and an adjoining bathroom.
Unfinished entry with knotty wood doors, tall windows, and exposed radiant floor heating panels.
Covered wooden deck with timber beams, cable railing, and sliding glass doors overlooking snowy pines.
Snow-covered deck with cable railing overlooking pine trees.
Wooden deck railing overlooks dense pine trees, with a snowy peak and neighboring roof glimpsed through the branches.
Pine trees and a snow-dusted mountain seen through a wood-framed window.
Mountain-style home under construction, with snow on the roof and a construction sign beside the driveway.
Mountain home with timber-framed porch, snow-covered roof, and pine trees.
Mountain home with dark metal roofs and timber framing, surrounded by snow and pine trees.
Proposed ground-floor plan showing the home's rooms, garage, and decks.
Proposed lower-floor plan with five bedrooms, five baths, family room, den, laundry, and deck.
Sold

52 White Pine Dr

52 White Pine Dr, Mammoth Lakes, CA 93546

$3,350,000

New construction by R.S. Preschutti Construction, Inc. Unique opportunity to own in this very sought after location just up the road from The Village, down the road from The Lakes Basin, and very close to the slopes at both Eagle and Canyon Lodges. White Pine Drive is RMF2 zoned and lot has views to the East, South, and West.

5
beds

5
baths

3,834 Sq.Ft. LIVING AREA

10,890 Sq.Ft. lot

Danica McCoy

Danica McCoy

Features & Amenities

Interior

  • total bedrooms5
  • Total bathrooms5
  • full bathrooms5
  • half bathroom1
  • Laundry room Washer Hookup, Lower Level, Upper Level
  • Flooring Hardwood
  • Fireplace Gas Log, Living Room
  • other interior Features New Paint, Vaulted Ceiling(s)

Area & Lot

  • Status Sold
  • Date Sold September 15, 2026
  • Living Area3,834 Sq.Ft.
  • Total Area3,834 Sq.Ft.
  • Lot Area10,890 Sq.Ft.
  • MLS® ID260142
  • TypeResidential
  • YEAR BUILT2026
  • NeighborhoodOld Mammoth

Exterior

  • STORIES2
  • Garage Space2.0
  • utilitiesPropane
  • roofMetal
  • parkingAttached, Garage, Garage Door Opener
  • HEAT TYPEHot Water
  • sewerPublic Sewer
  • HOA AmenitiesNone

Financial

  • Sales Price$3,350,000

Old Mammoth

Explore

Work With Danica

Helping you find your dream home in Mammoth Lakes. Your satisfaction is my top priority! I have the expertise you can rely on to make your property buying or selling experience everything it should be. I look forward to being of service to you!

Follow Me on Instagram